Property use study 04 · Compatible occupancy
Front-facing retail with compatible production behind it.
Explore how one business could combine retail and production—or how two compatible operators might share the property through a carefully documented lease structure.
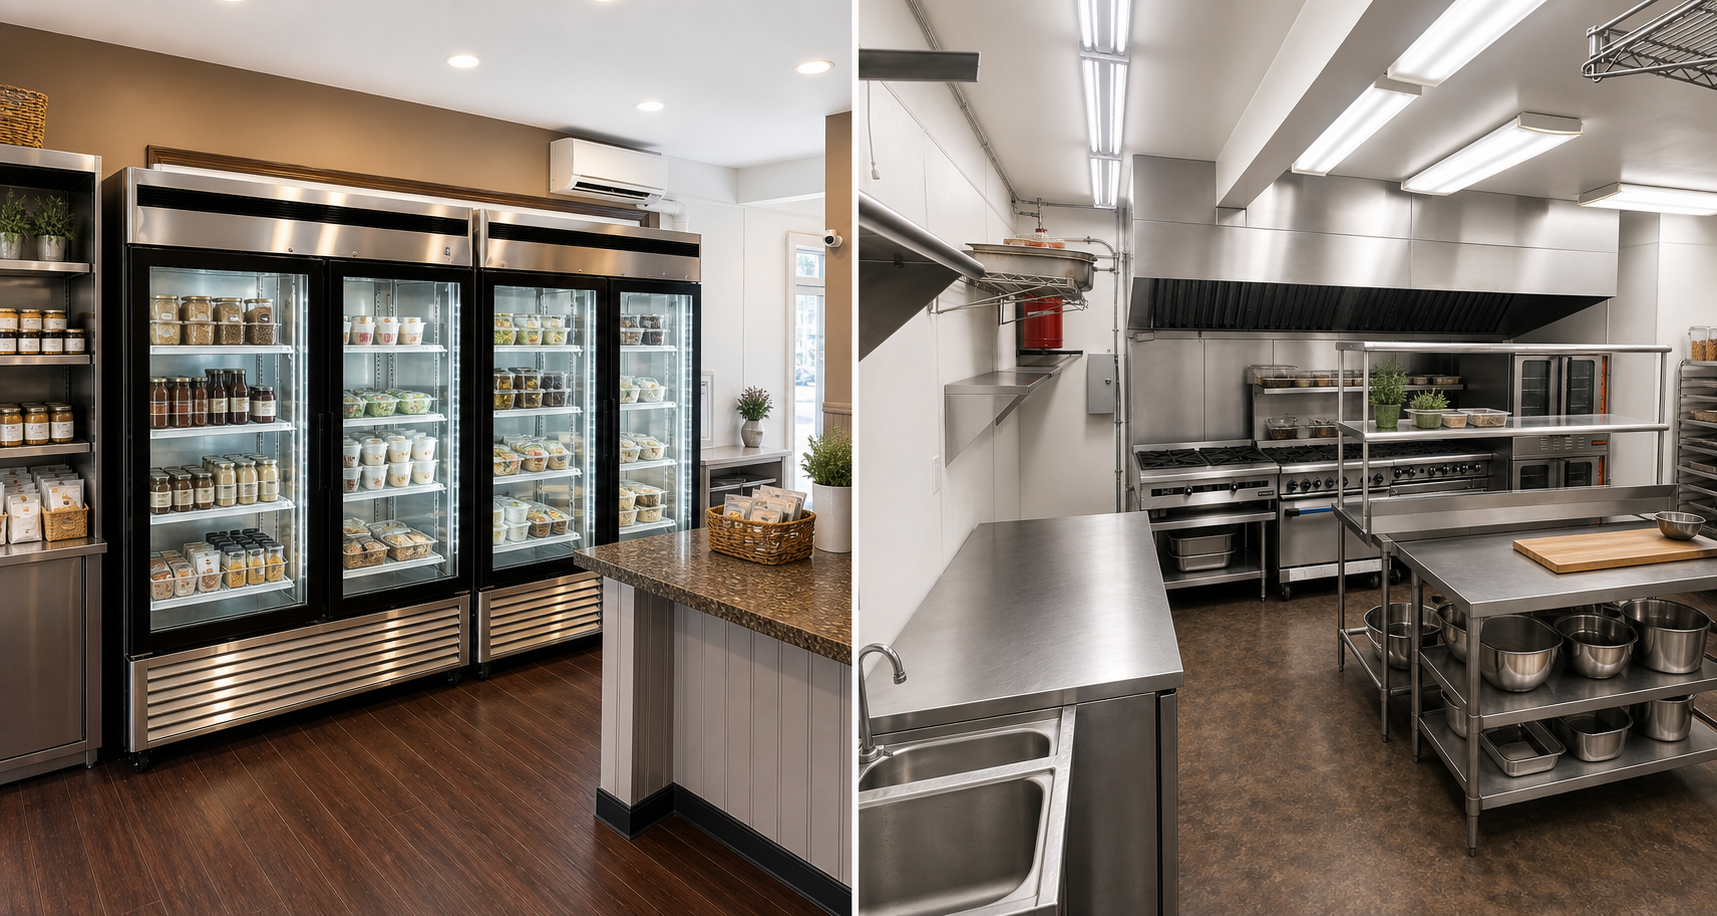
Not current condition · approvals and improvements not confirmed
The operating idea
A business model mapped to the rooms.
This concept does not assume that the building is already legally divided. It shows a possible operating relationship: a small customer-facing business in the front and a compatible food-production or service business in the deeper areas. Ownership, access, life safety, utilities, bathrooms, licensing, security, insurance, and responsibilities would need to be resolved before any direct-lease, shared-occupancy, or sublease arrangement.
Illustrative concept only—not a business plan, architectural plan, promise of permitted use, or representation of current condition.
Current space + possible direction
See the idea without confusing it for today.
Current property photo paired with an illustrative front-retail and rear-production concept.
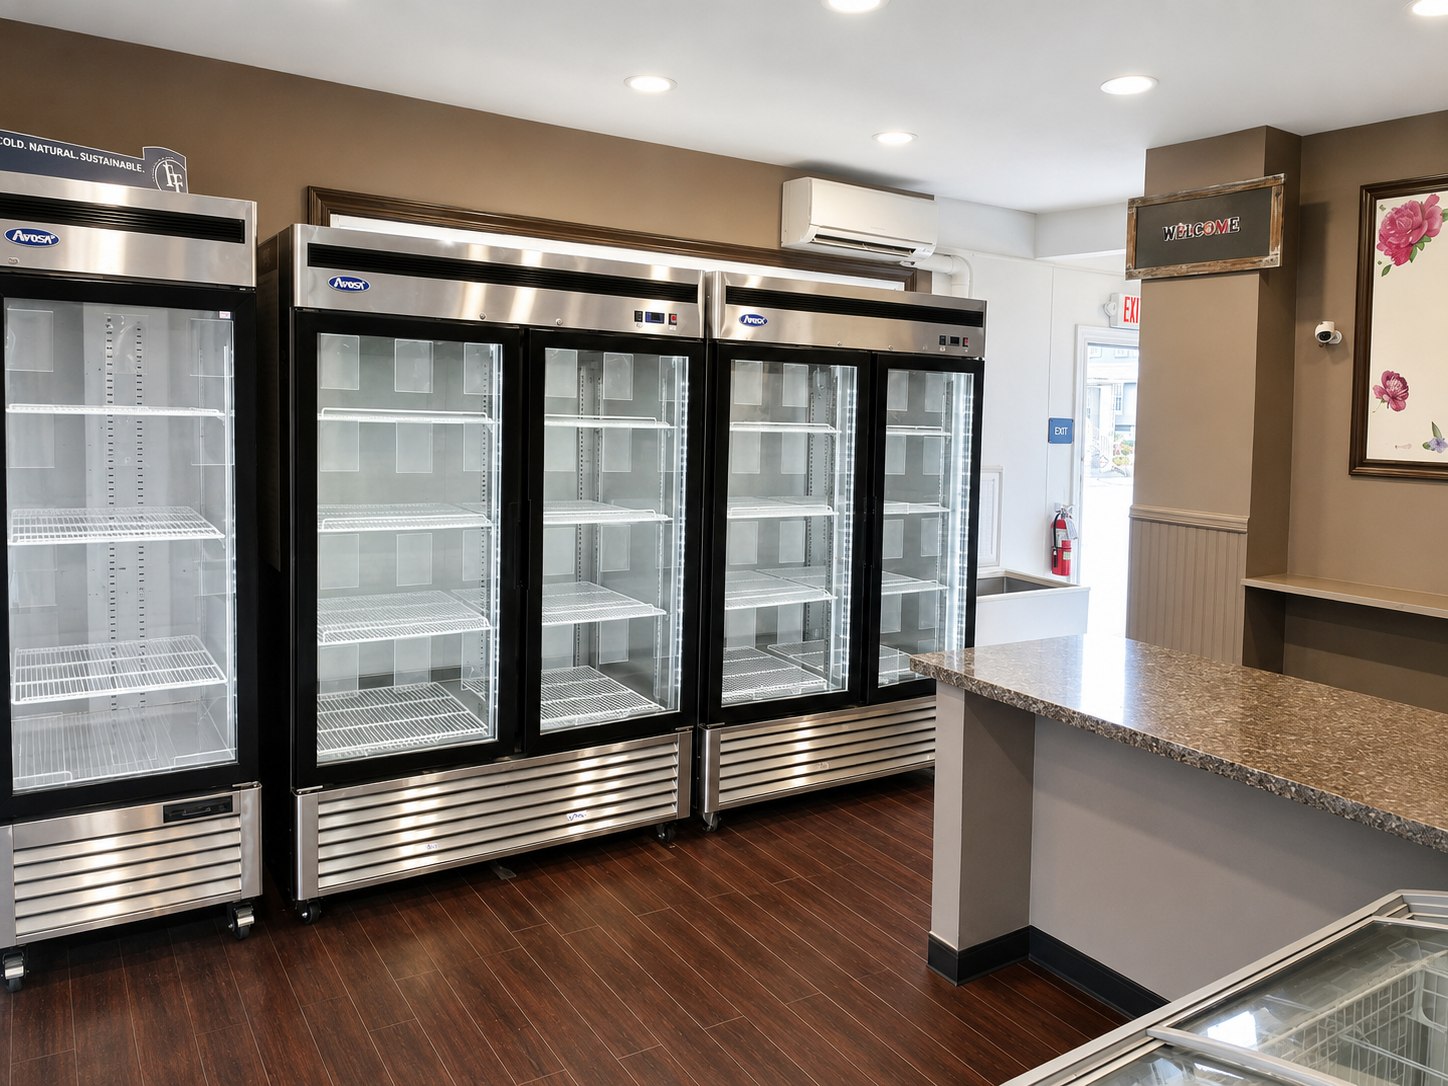
Documentary image · confirm conditions during a walkthrough
Visualization only · not an architectural or approval plan
Room-by-room thinking
How the space could work.
This is a functional allocation—not a demising plan. Exact room boundaries, circulation, occupancy, rentable area, and permitted activities require verification.
- 01
Front display + service area
Retail, showroom, appointment, pickup, or customer-service functions
The specific customer-facing use, occupancy load, signage, accessibility, and operating hours require approval. - 02
Production kitchen + deeper work areas
A compatible food-production, commissary, fulfillment, or support operation
Production must remain compatible with front-area customers, licensing, odor, noise, delivery, and safety requirements. - 03
Circulation + entrances
Controlled staff, customer, service, and emergency paths
No separate legal suite or exclusive entrance is represented; a code-reviewed plan is essential. - 04
Office + three bathrooms
Shared or allocated administrative and restroom support
Access, cleaning, security, accessibility, and responsibility must be documented. - 05
Storage + lower-level flex areas
Allocated inventory, packaging, equipment, or support storage
Any exclusive area requires measurement, secure separation, code review, and clear lease documentation.
Exact legal and rentable area has not been verified. Proposed partial spaces are identified by numbered blueprint-tour sections; verify all measurements, boundaries, access, utilities, and permitted uses.
Why evaluate the property
A documented head start.
- A documented front display/service area and deeper production spaces
- Commercial kitchen, refrigeration, freezer, storage, office, and support functions
- Three bathrooms and multiple circulation areas for a team to evaluate
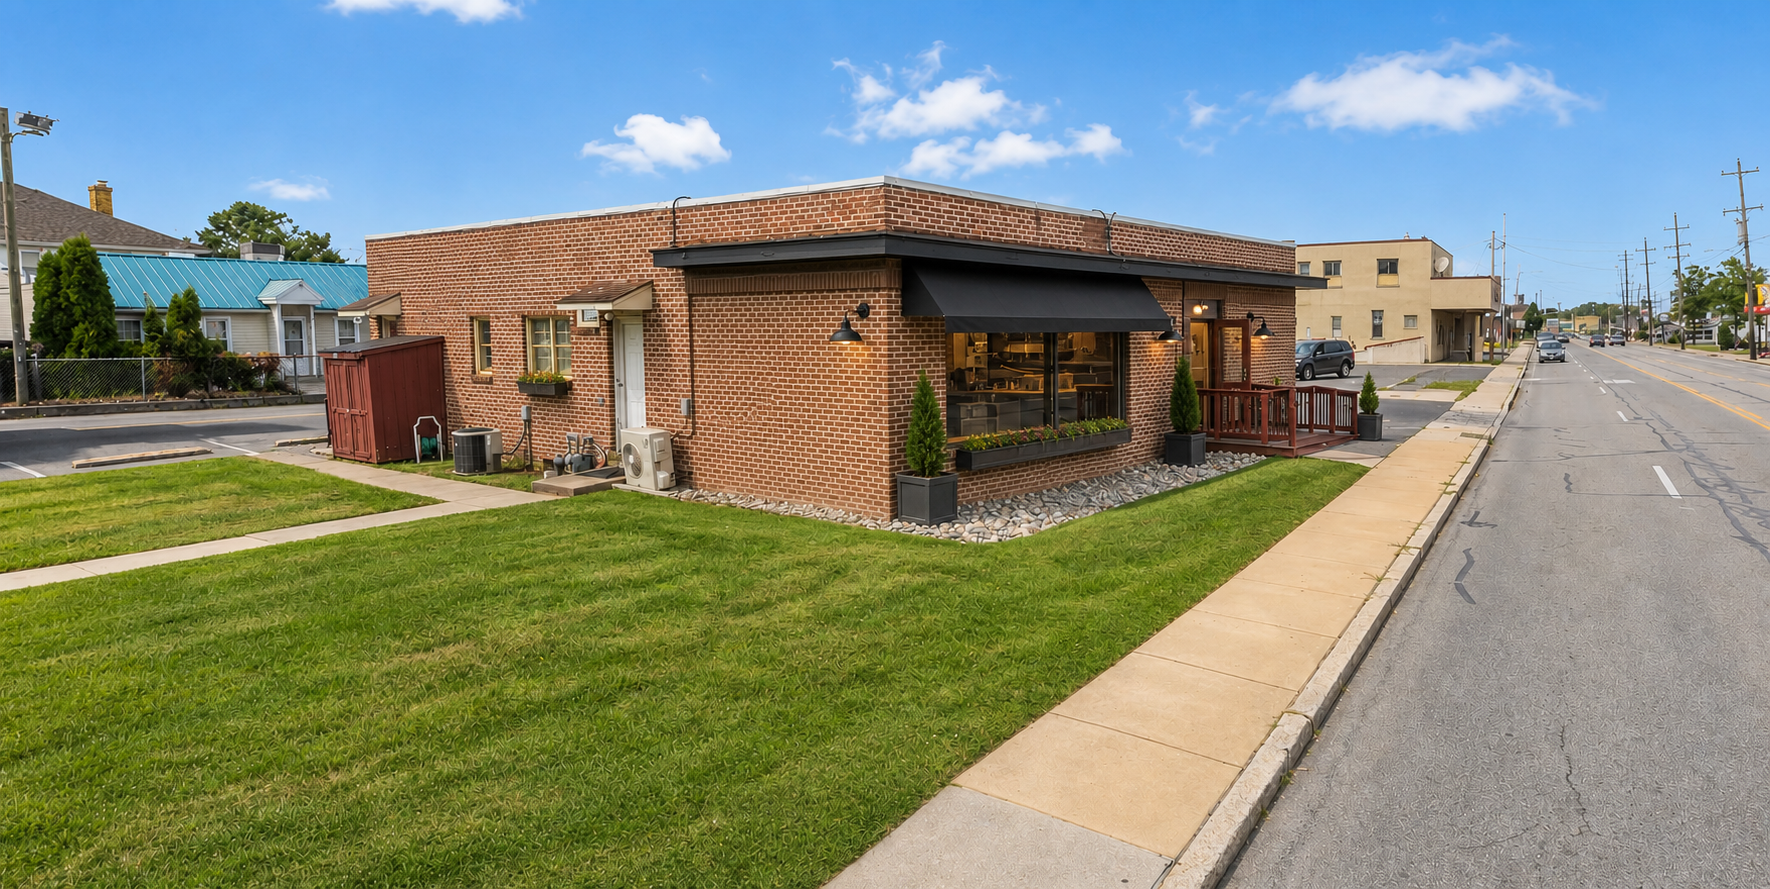
- On-site parking and visible commercial frontage on PA Route 352
- Ownership is willing to discuss compatible partial-space proposals
Property photographs and walkthrough materials document equipment and infrastructure, but condition, capacity, availability, code compliance, and inclusion in a lease or sale must be confirmed in writing.
What the operator may need
Plan the fit-out honestly.
- 01
Commission a current measured plan and code-reviewed demising or shared-occupancy plan
- 02
Create secure access control, signage, sound and odor separation, and documented common-area rules
- 03
Determine whether utilities, HVAC, refuse, grease service, internet, alarms, and cleaning must be separated or allocated
- 04
Adapt customer circulation, accessibility, egress, fire separation, and occupancy controls to the approved uses
- 05
Document delivery windows, parking, loading, sanitation, insurance, maintenance, and conflict-resolution responsibilities
Before relying on the idea
Questions the real plan must answer.
The current commissary use and nontransferable facility license do not approve a future operator. Each prospect must independently confirm zoning, health, fire, occupancy, building-code, accessibility, and licensing requirements for its exact plan.
- 01
Confirm that each proposed use and the combined occupancy are permitted under zoning, health, fire, and building rules
- 02
Determine whether the arrangement will use direct leases, a master lease and owner-approved sublease, or another written structure
- 03
Verify legal and rentable area, exclusive and shared boundaries, access, egress, accessibility, bathrooms, and occupancy limits
- 04
Allocate utilities, maintenance, repairs, equipment, security, insurance, indemnity, waste, parking, and delivery responsibilities
- 05
Confirm that food-safety, licensing, allergen, storage, and sanitation controls can remain separate and compliant
Move from visualization to walkthrough
See whether this concept fits the actual property.
Tell ownership about your menu or service, production volume, customer flow, equipment, storage, timing, and preferred lease structure.