For sale
Purchase the property
$625,000asking price
Entire property
Purchase terms and any equipment or fixture inclusion will be documented in the final agreement.
Discuss a purchase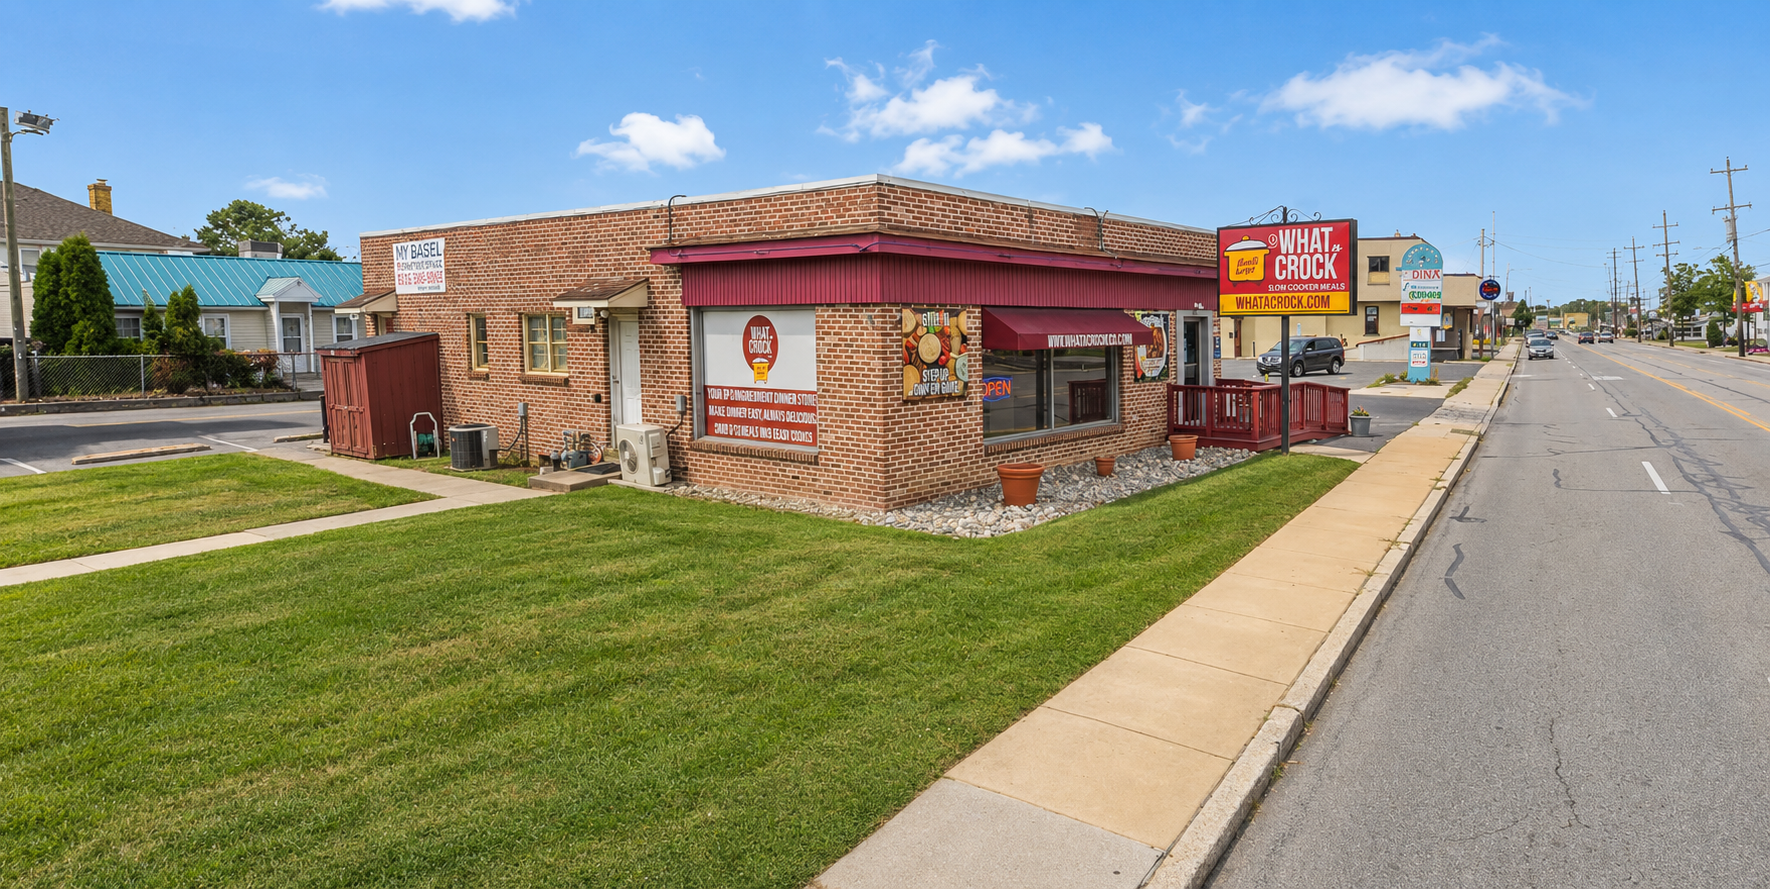
4235 Edgmont Avenue · Brookhaven, Pennsylvania
An operating commissary kitchen on Route 352, available for lease, sale, or a flexible split.
Owner-supplied exterior image · confirm current conditions during a private walkthrough.
The property
The kitchen is in active commissary use today. In a perfect world, that operation stays in place while the rest of the property finds the right operator—but ownership is open to every credible path.
Kitchen, prep, refrigeration, storage, office, three bathrooms, and parking functions are already present. That gives a future operator a meaningful head start while still leaving room to shape the property around a new plan.
Explore the commercial kitchen lease details See five illustrated property-use ideasCommercial kitchen and prep areas
23-foot hood and fire-suppression system
Three-bay sink and stainless work tables
Refrigeration and freezer capacity
Dry storage and basement storage
Dedicated office space
On-site parking
Three bathrooms
Room by room
The tighter August 3 walkthrough is paired with concise professional narration, dated room views, and a historic layout reference. Choose a marked room to see how the recorded spaces connect, then open that stop's photo set for a closer look.
Nine short video chapters pair a tighter August 3, 2026 walkthrough with concise professional narration, dated room views, and a partial historic tenant-fit-out reference so you can understand how the recorded spaces connect.
Open the six-page layout referenceEdgmont Avenue01 / 09
Three bathrooms · closets · rear/service hallway · secondary refrigeration area
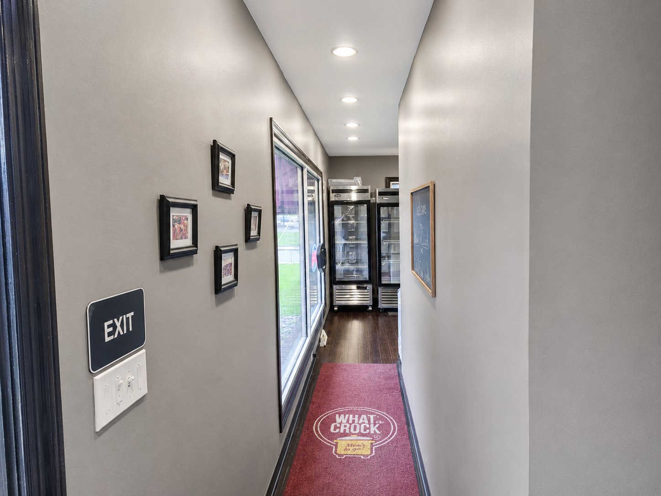
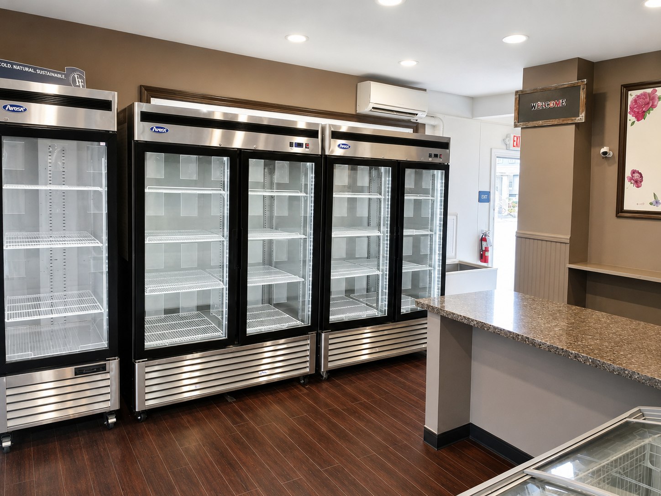
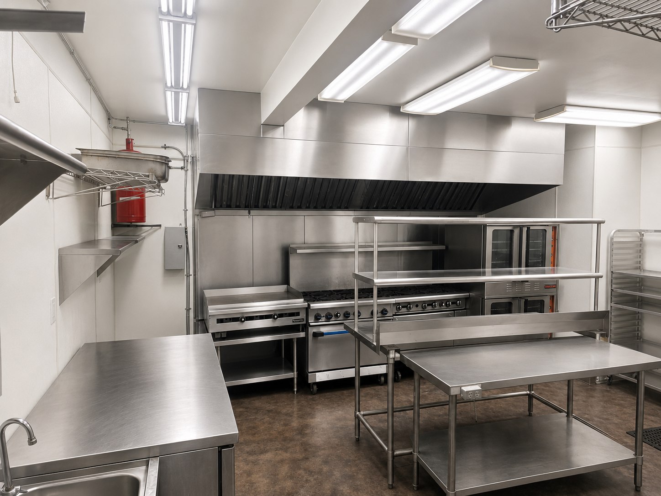
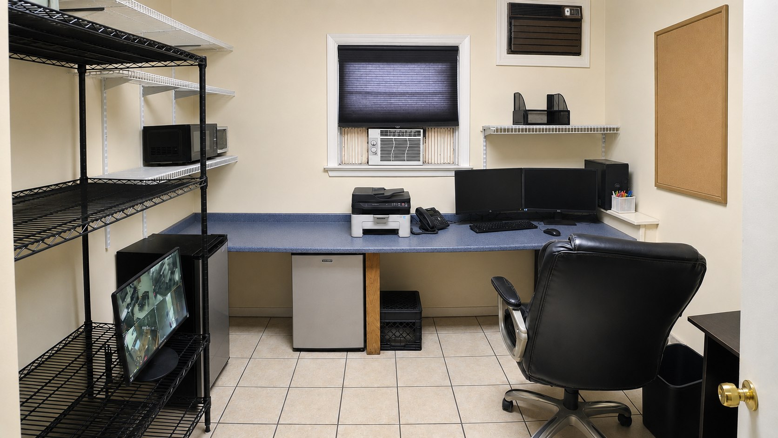
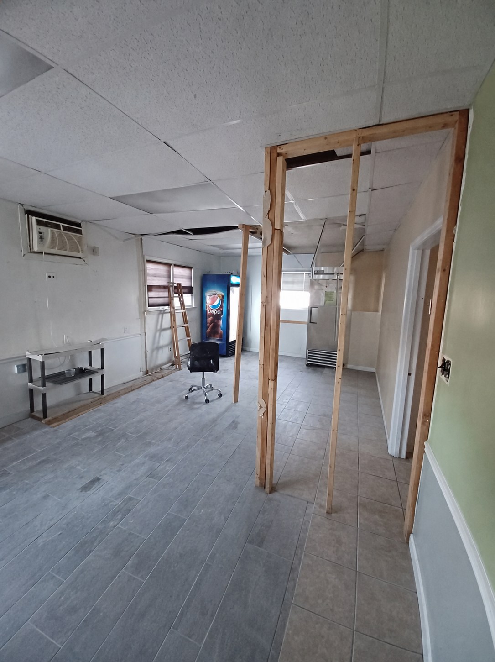
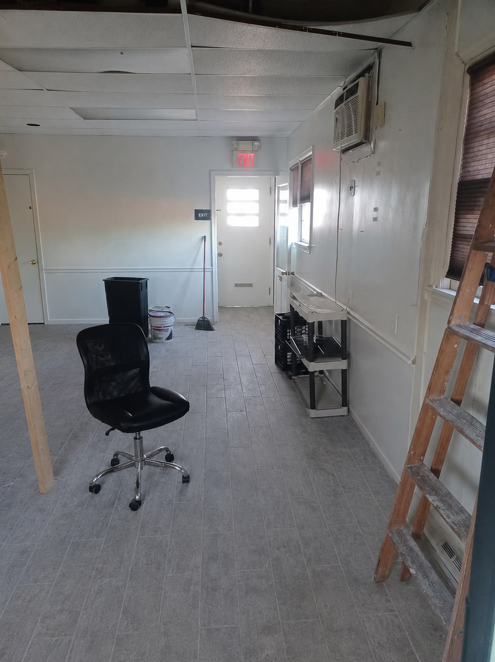
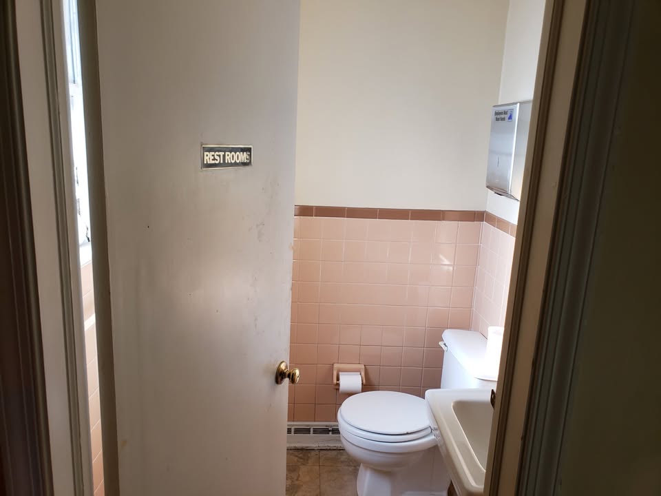
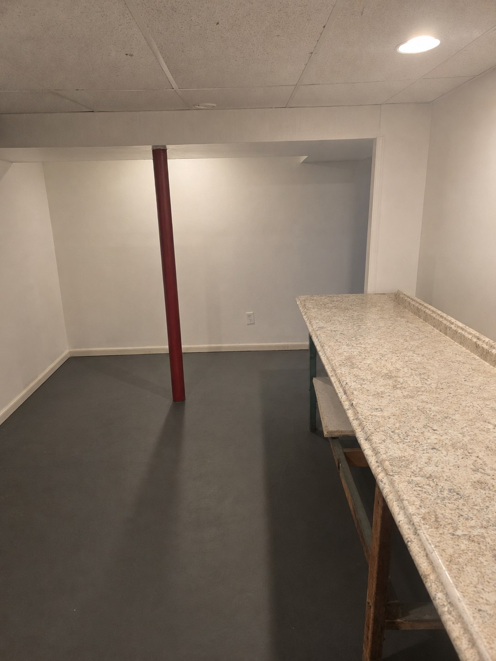
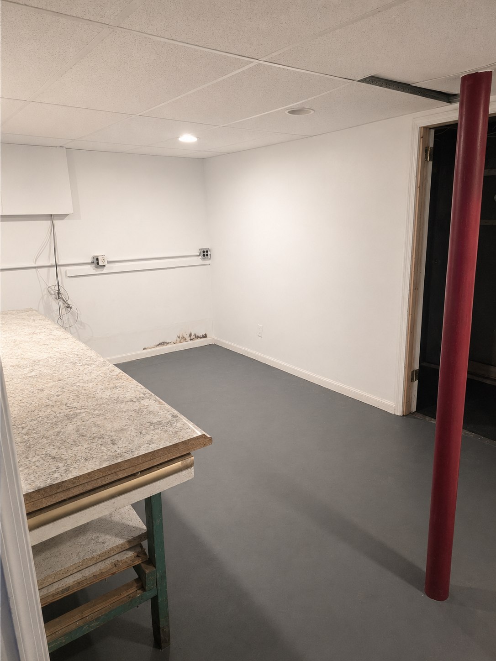
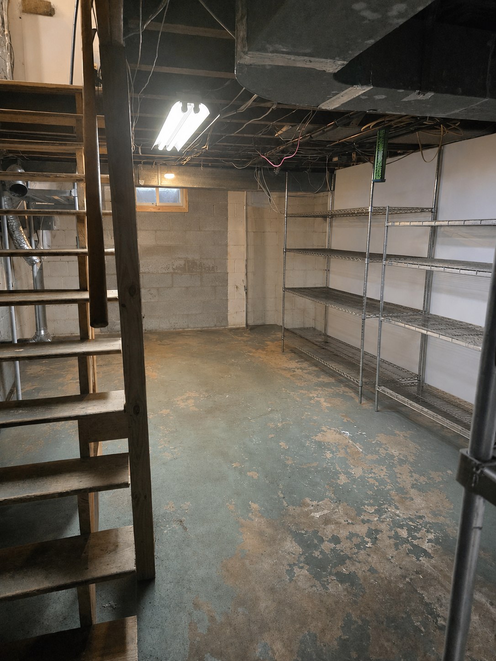

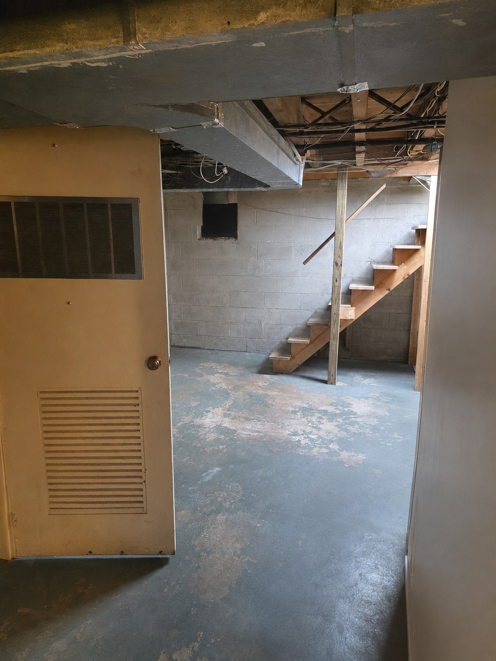
Owner-supplied room images captured July 30 and August 3, 2026. They illustrate the layout and room relationships at capture time; current condition and all equipment or fixture inclusion remain subject to an in-person walkthrough and final agreement.
Inside Brookhaven
Actual Brookhaven equipment and work areas, sourced from the Delco Kitchen Rentals Brookhaven page.

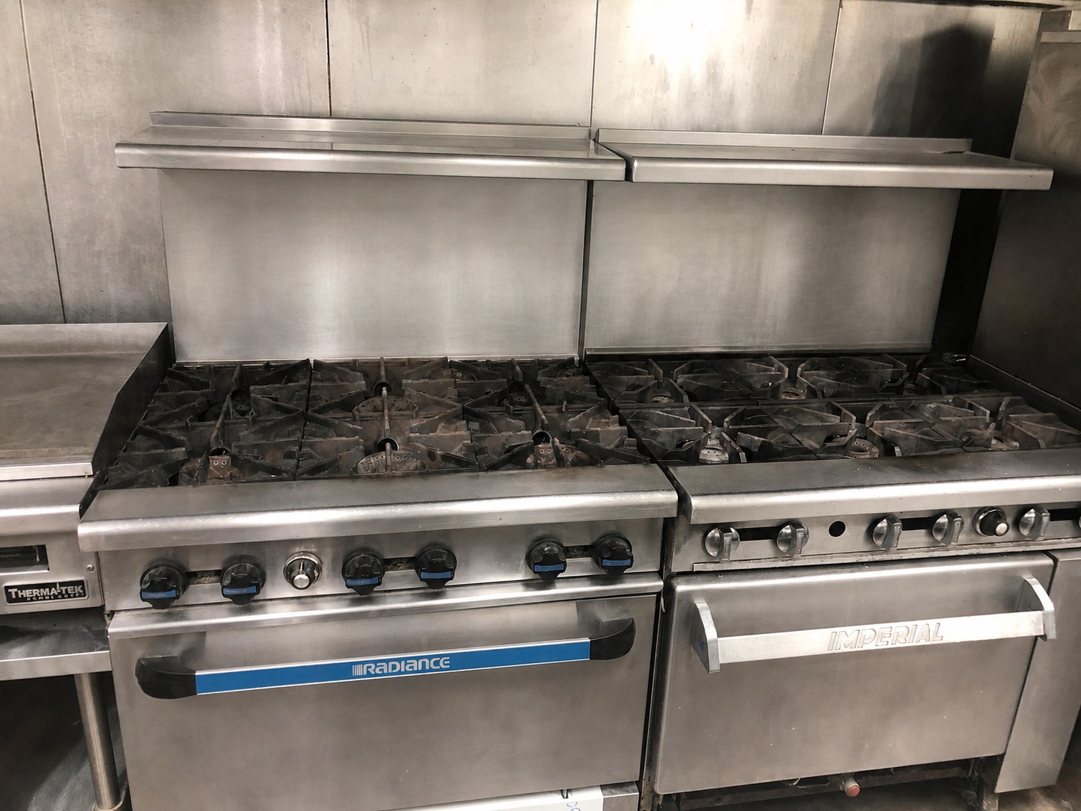
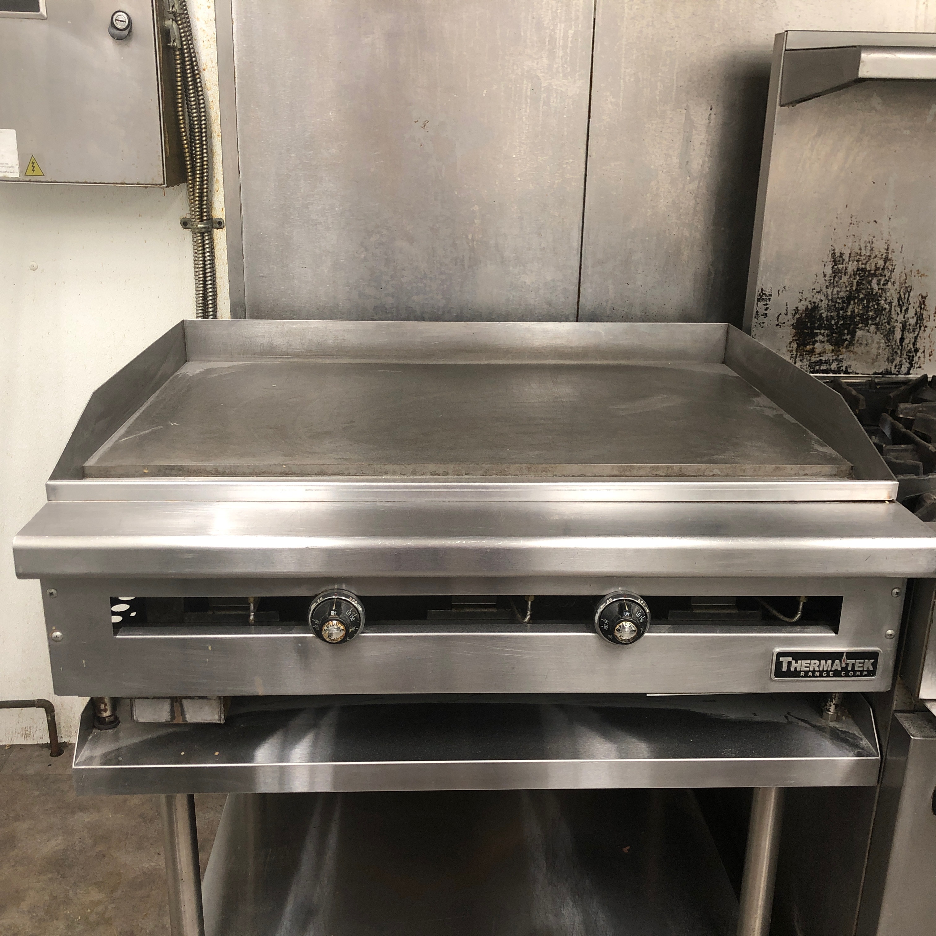

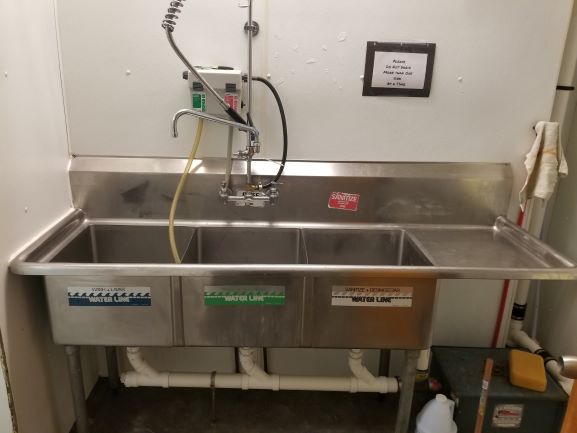

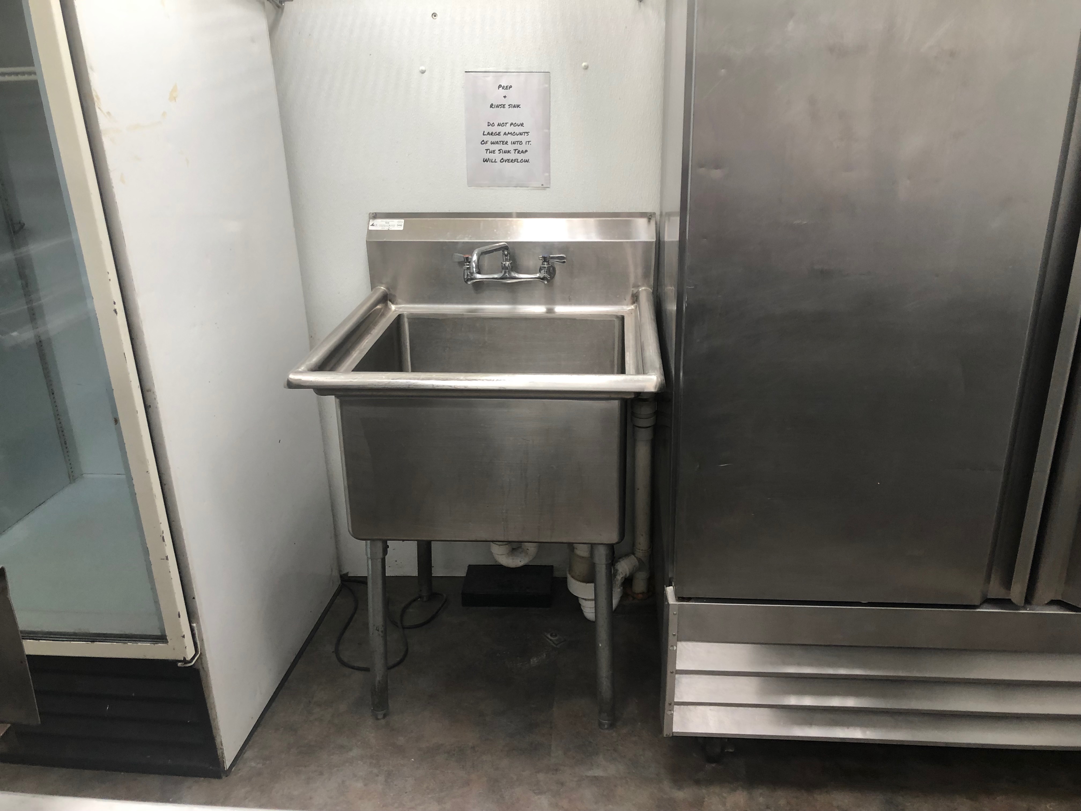
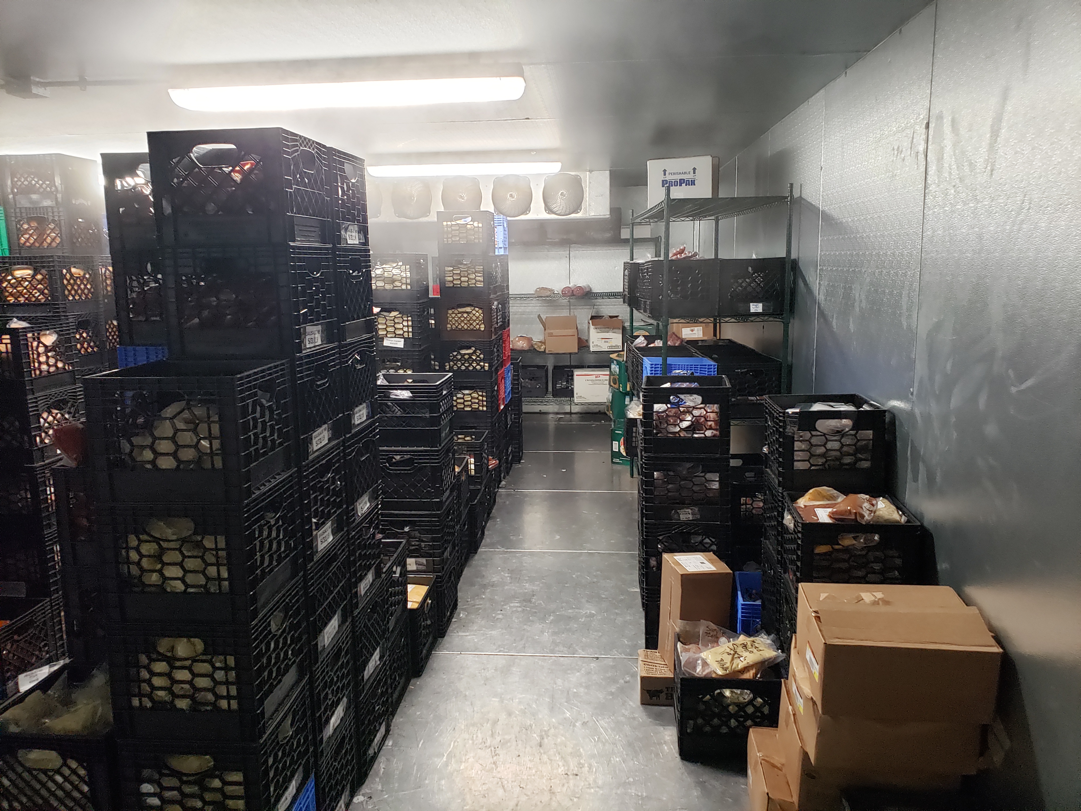
Current condition, availability, and inclusion of specific equipment will be confirmed during a walkthrough and documented in any final agreement.
For sale
$625,000asking price
Entire property
Purchase terms and any equipment or fixture inclusion will be documented in the final agreement.
Discuss a purchaseEntire property
$3,750per month
Base rent · Triple net
One tenant leases the entire property and pays the agreed taxes, insurance, maintenance, and utilities.
Ask about the full propertyFront partial lease
$3,500per month
Modified gross · Plus utilities
Tour Sections 1–5 and 8. The connected Section 3A storage hall is grouped with the front premises.
Ask about the front premisesRear partial lease
$1,750per month
Modified gross · Plus utilities
Tour Sections 6 and 7: Section 6 on the main level together with Section 7 on the lower level.
Ask about the rear suiteProposed partial-space boundaries
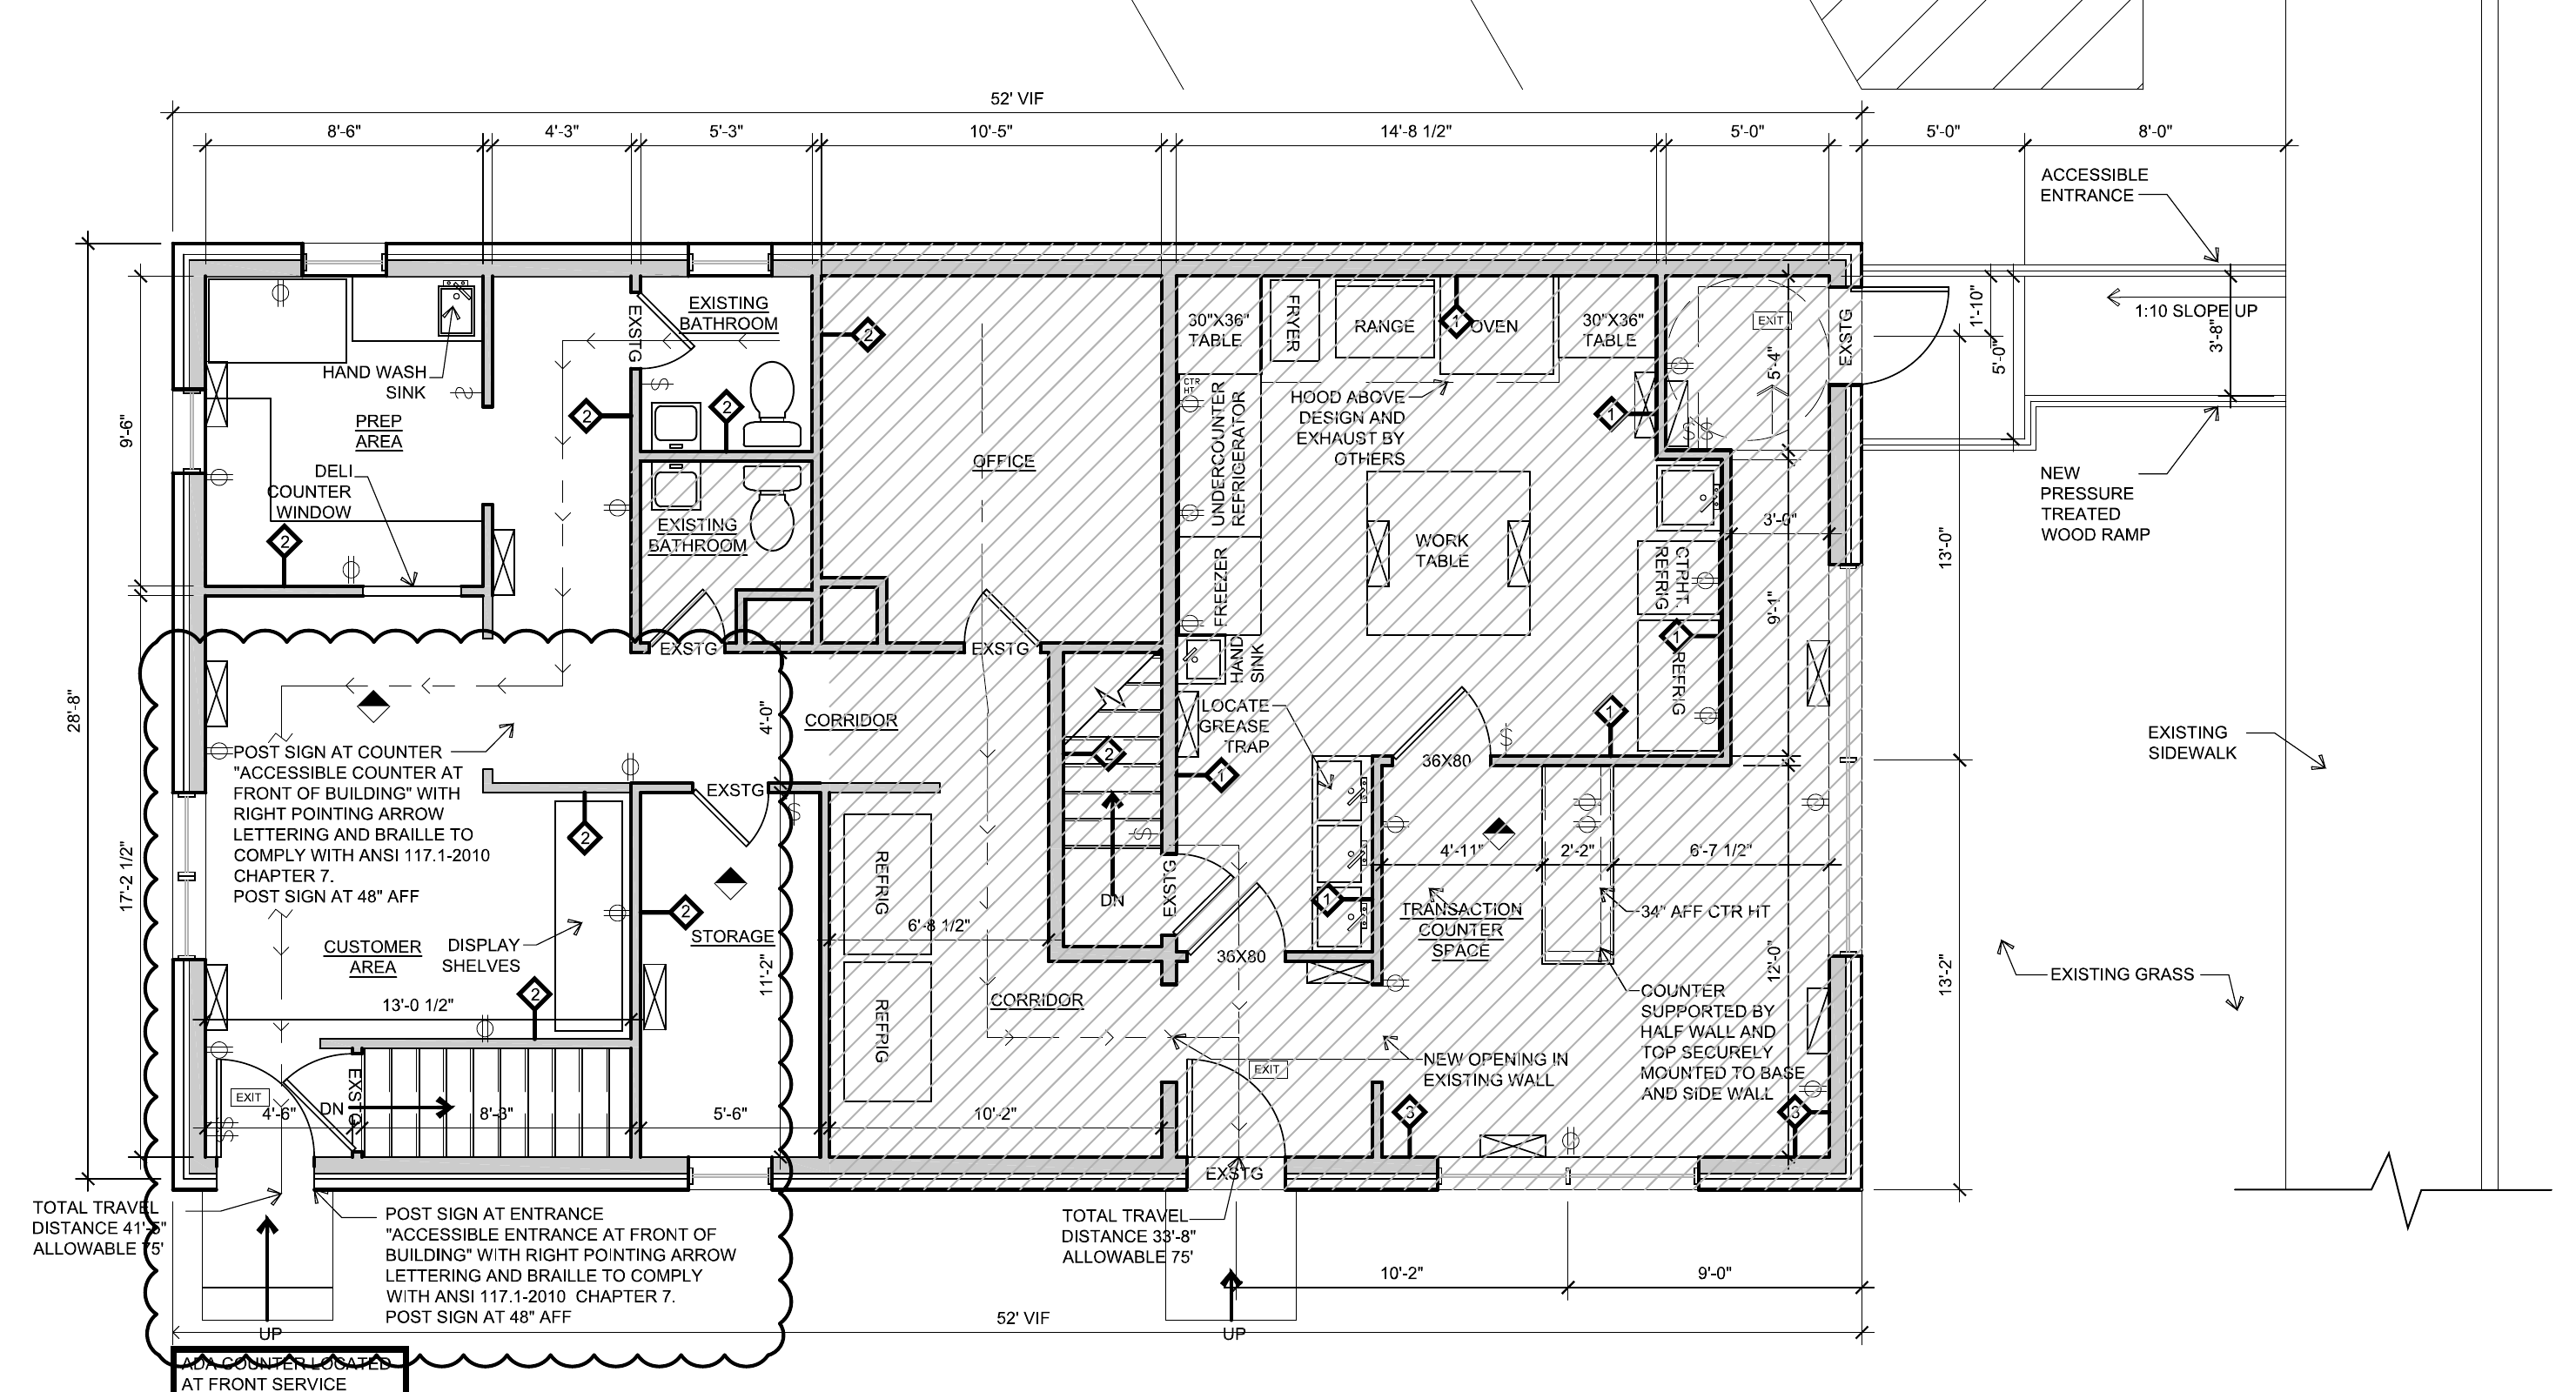
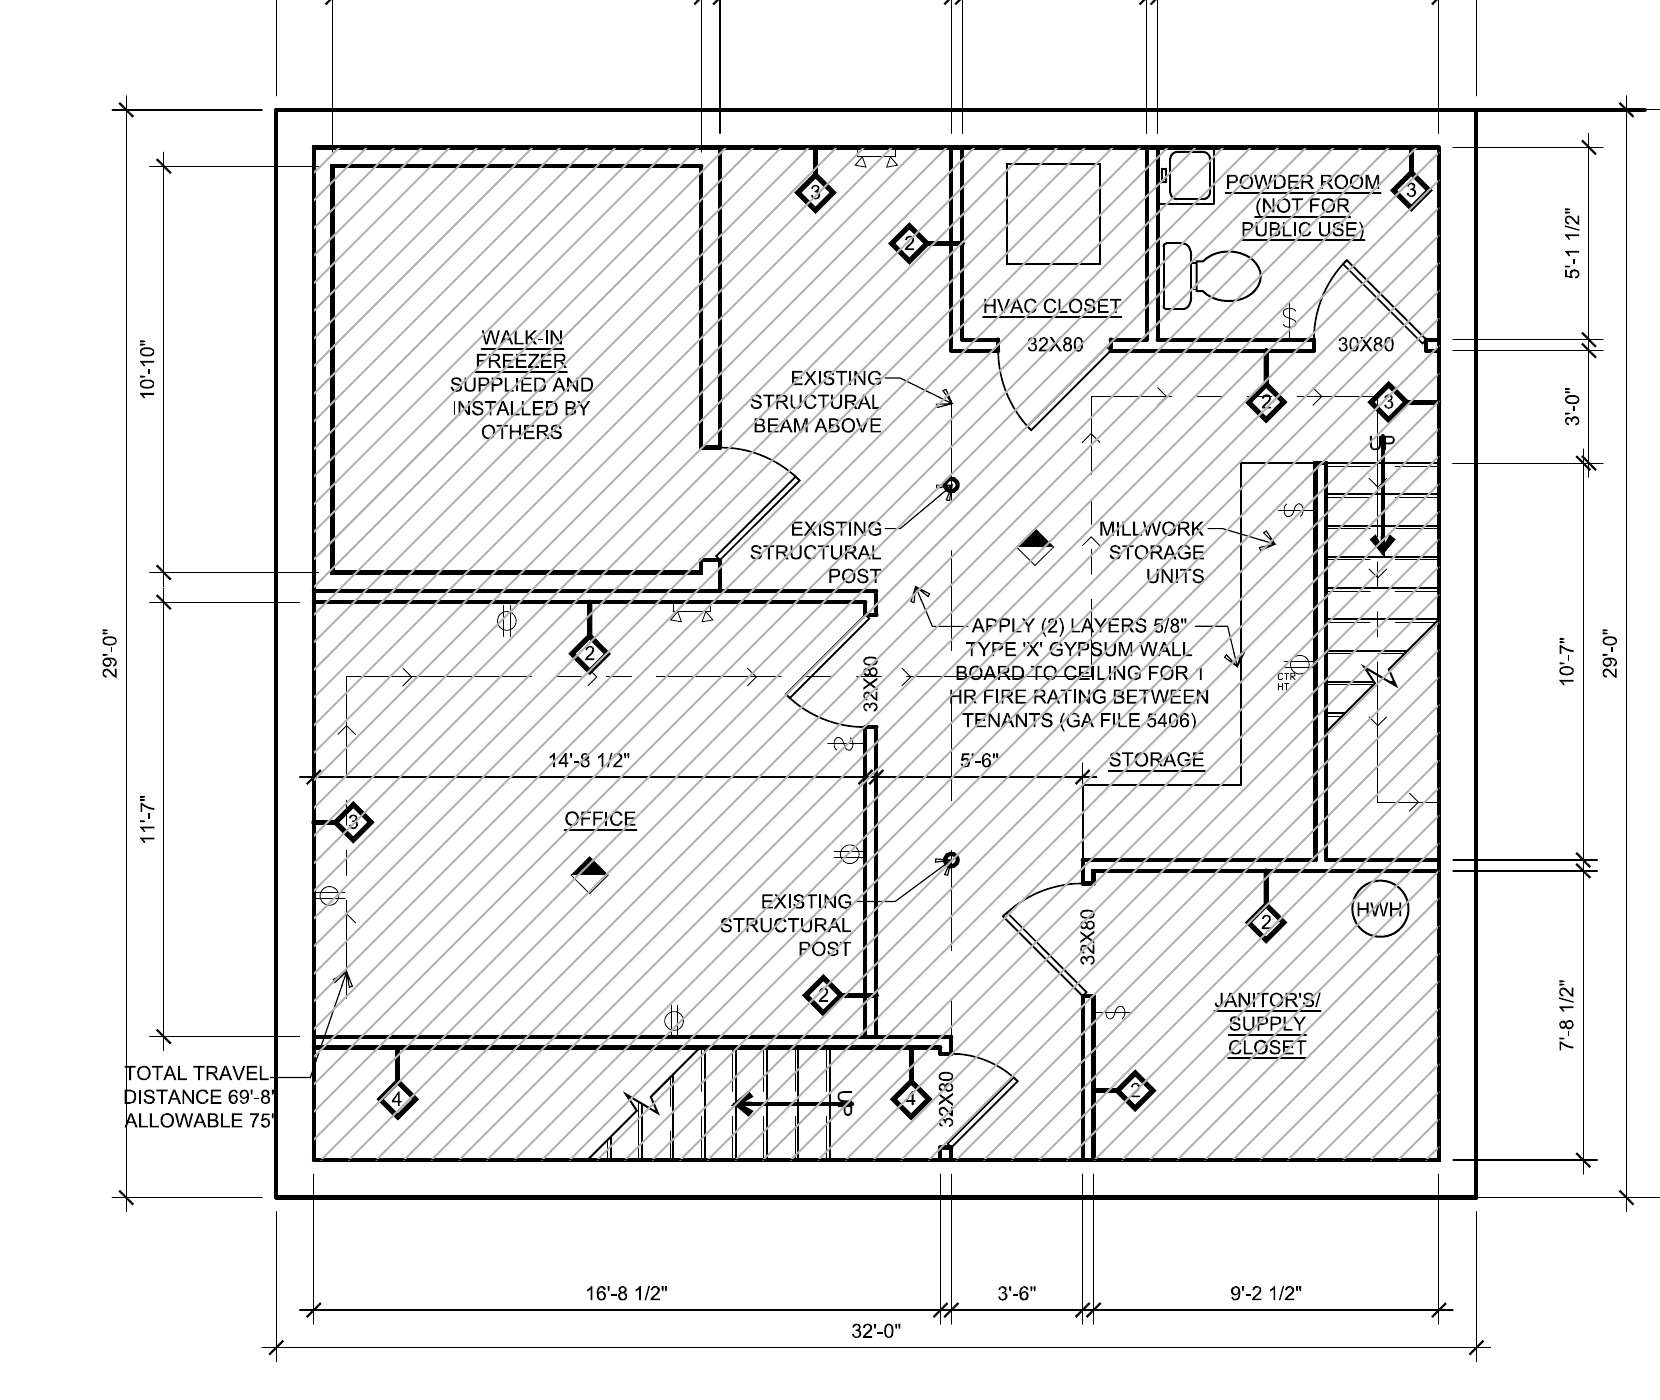
These colored areas identify the proposed room packages by tour section. The underlying drawings are historic references, not current as-built plans or surveys. Exact demising boundaries, access, shared areas, utilities, and rentable area will be confirmed in the lease.
Location + market
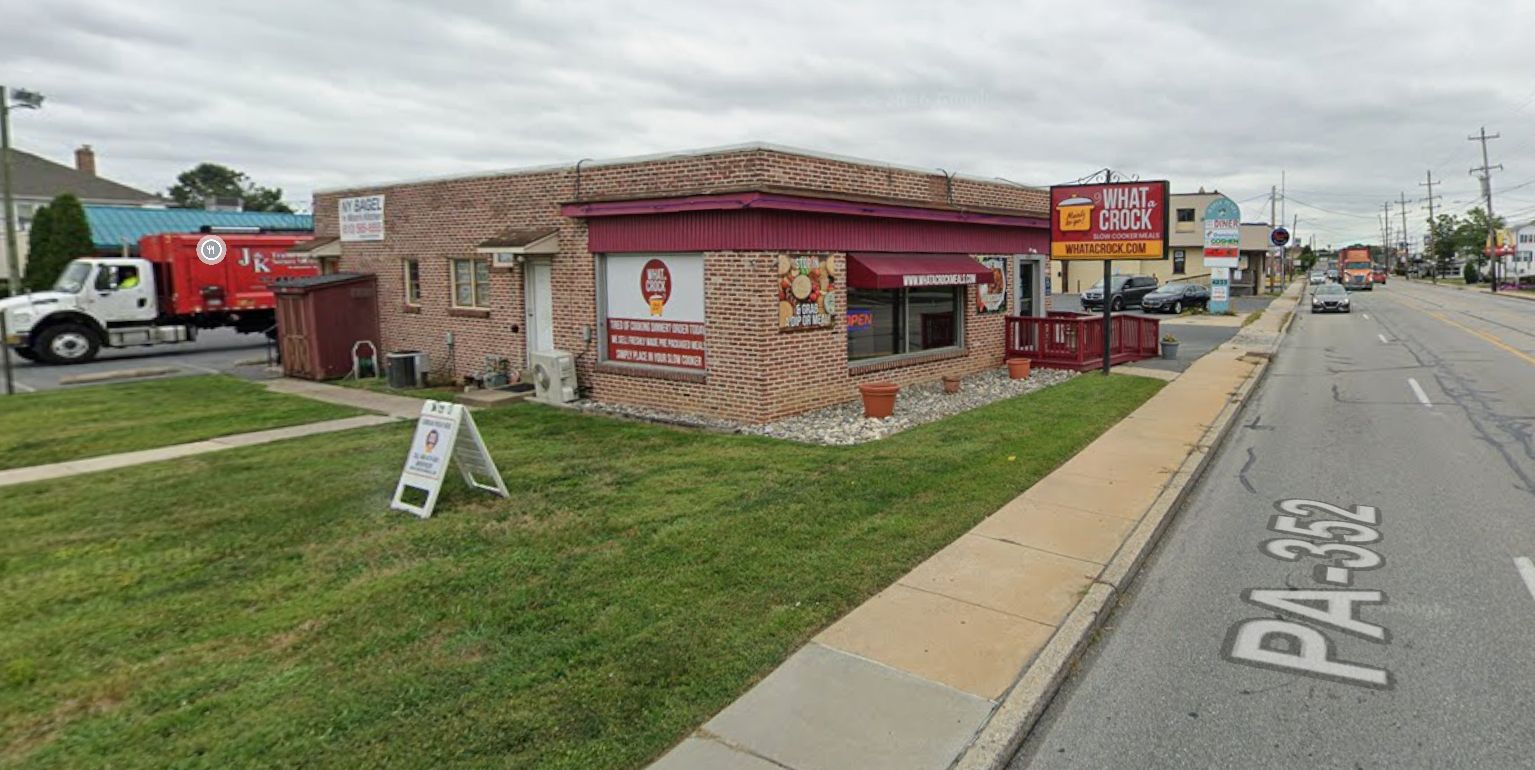
The property fronts Edgmont Avenue / PA Route 352 in Brookhaven, Delaware County, with on-site parking visibly present.
Ways the space could work
These examples reflect ownership’s openness to serious ideas. Every intended use remains subject to zoning, licensing, code, and owner approval.
Explore the illustrated concept studiesClarity matters
Exact legal and rentable square footage, final demising boundaries, shared access and utilities, parking count, equipment inclusion, lease documents, and sale terms remain subject to due diligence. Partial spaces are identified by numbered tour sections rather than unverified square-foot figures.
Have an idea—or know the right person?
Reach out directly with interest, a credible use, or a connection. If this is not for you, sharing the property with someone who should see it would genuinely help.