For sale
$625,000Published asking price.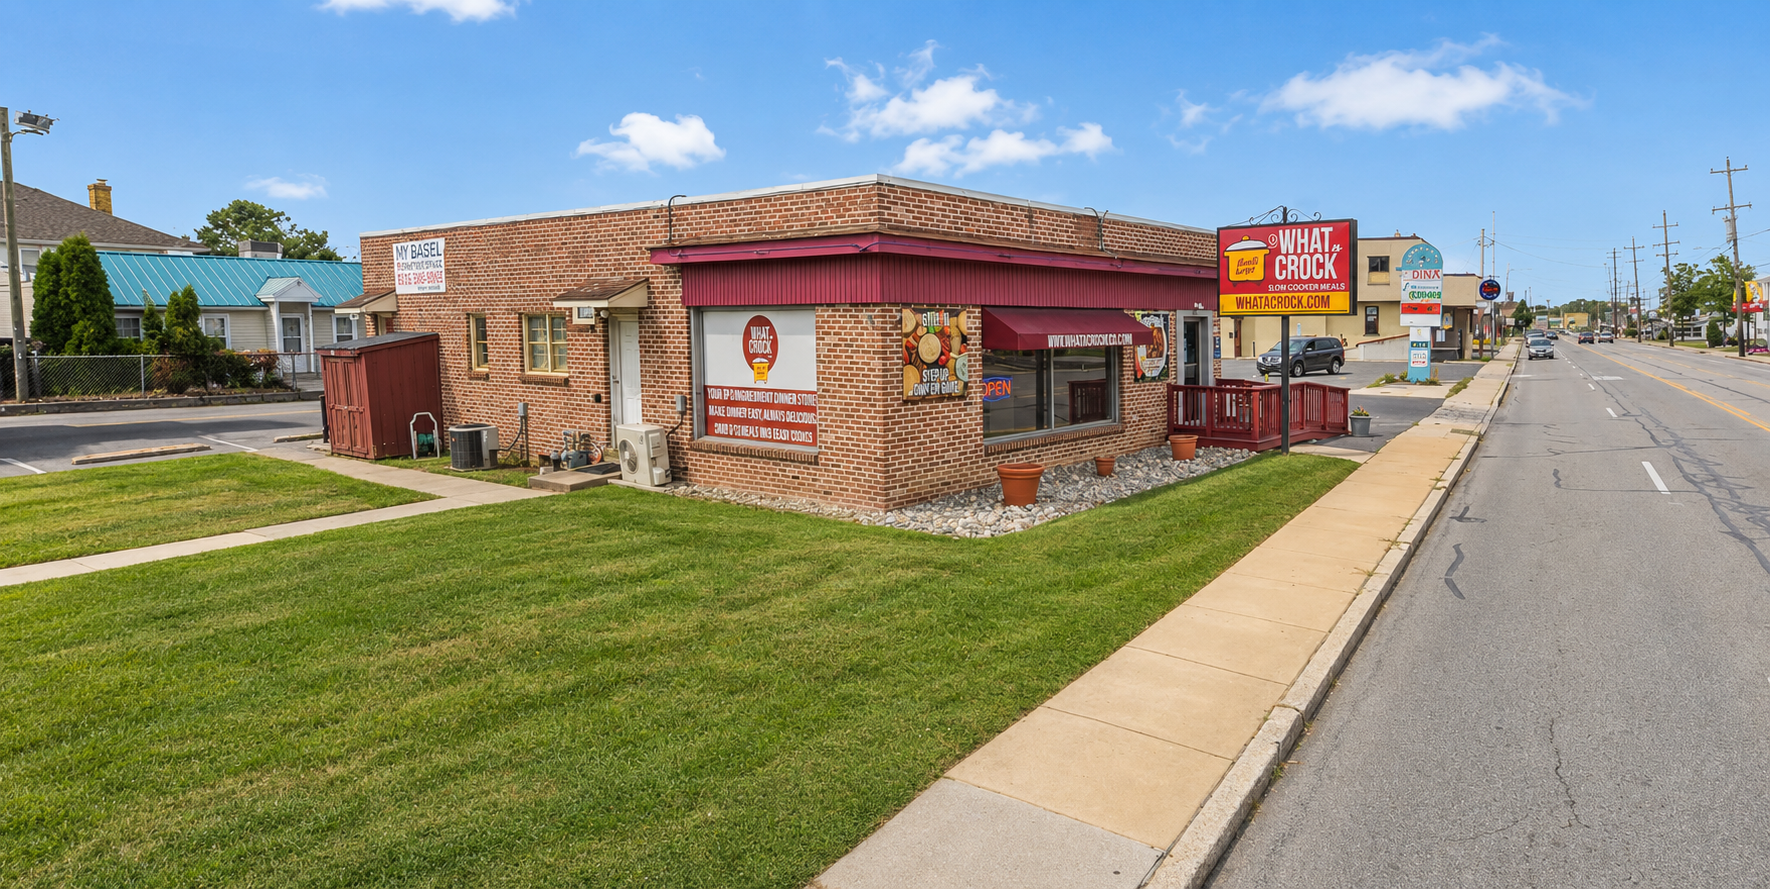
Published partial and full-property pricing
4235 Edgmont Avenue · Brookhaven, Pennsylvania
Commercial Kitchen Space for Lease in Brookhaven, PA
Explore a property currently operating as a commissary kitchen on PA Route 352. The offering combines documented food-production infrastructure with storage, office, support, and lower-level flex areas.
Owner-supplied exterior image · verify current conditions during a private walkthrough.
Entire property
$3,750/moBase rent under a triple-net lease.Front premises
$3,500/moSections 1–5 and 8; modified gross plus utilities.Rear suite
$1,750/moSections 6–7; modified gross plus utilities.A working property
A second-generation kitchen setting with room to adapt.
4235 Edgmont Avenue currently operates as a commissary kitchen. Ownership will consider a full-property lease, a compatible partial-space proposal, a purchase, or another serious arrangement.
The documented layout includes commercial cooking and prep areas, refrigeration and freezer capacity, storage, office and support rooms, three bathrooms, and on-site parking. Prospective occupants should verify condition, capacity, intended-use approvals, and which equipment or fixtures would be included in a final agreement.
Documented infrastructure
Built around food production—not staged as an empty shell.
The kitchen, storage, support, and circulation areas are shown through property-specific photographs and a July 2026 walkthrough.
Cooking + preparation
Documented commercial cooking and prep areas, stainless work surfaces, a three-bay sink, prep sink, and an owner-reported 23-foot hood with fire suppression.
Refrigeration + storage
Refrigeration and freezer capacity, dry-storage areas, and additional lower-level work and storage rooms are visible in the property materials.
Business support
Dedicated office space, three bathrooms, rear and service circulation, front display space, and on-site parking support a range of operating plans.
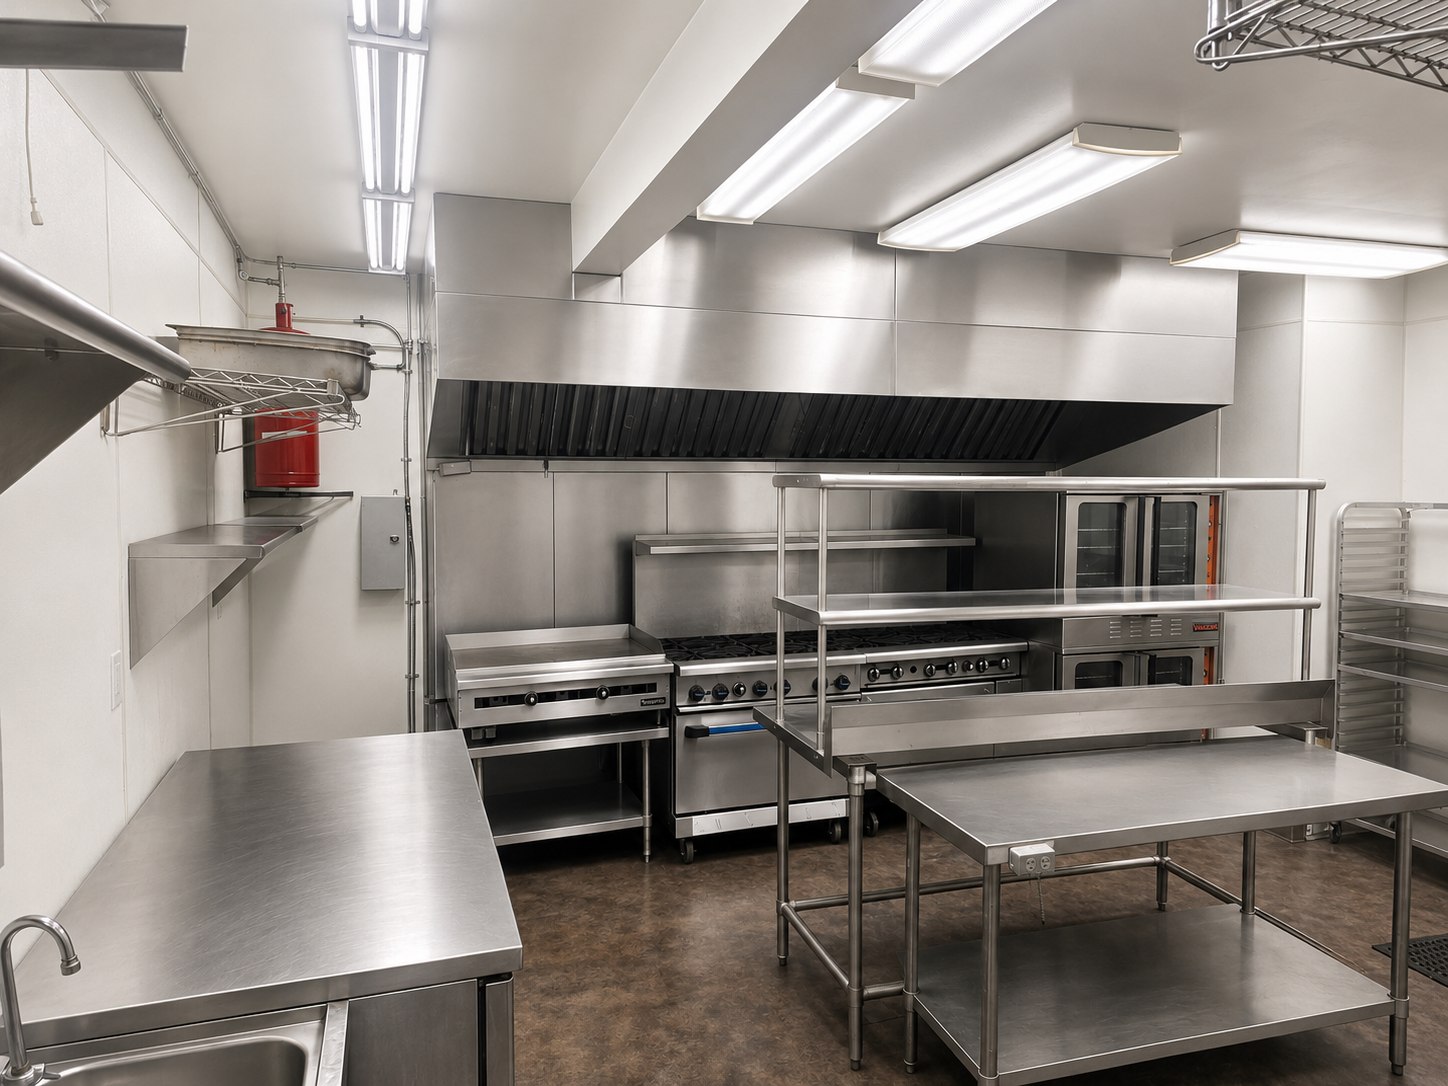
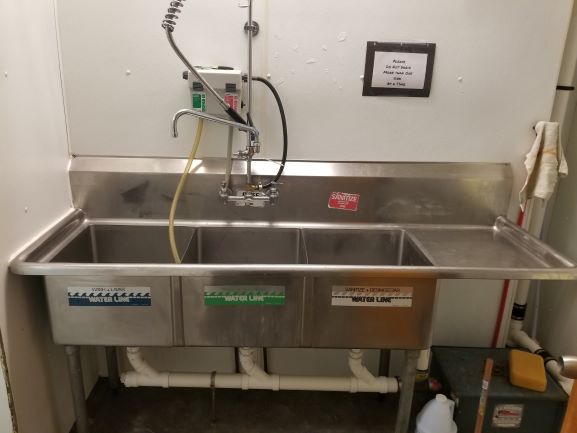
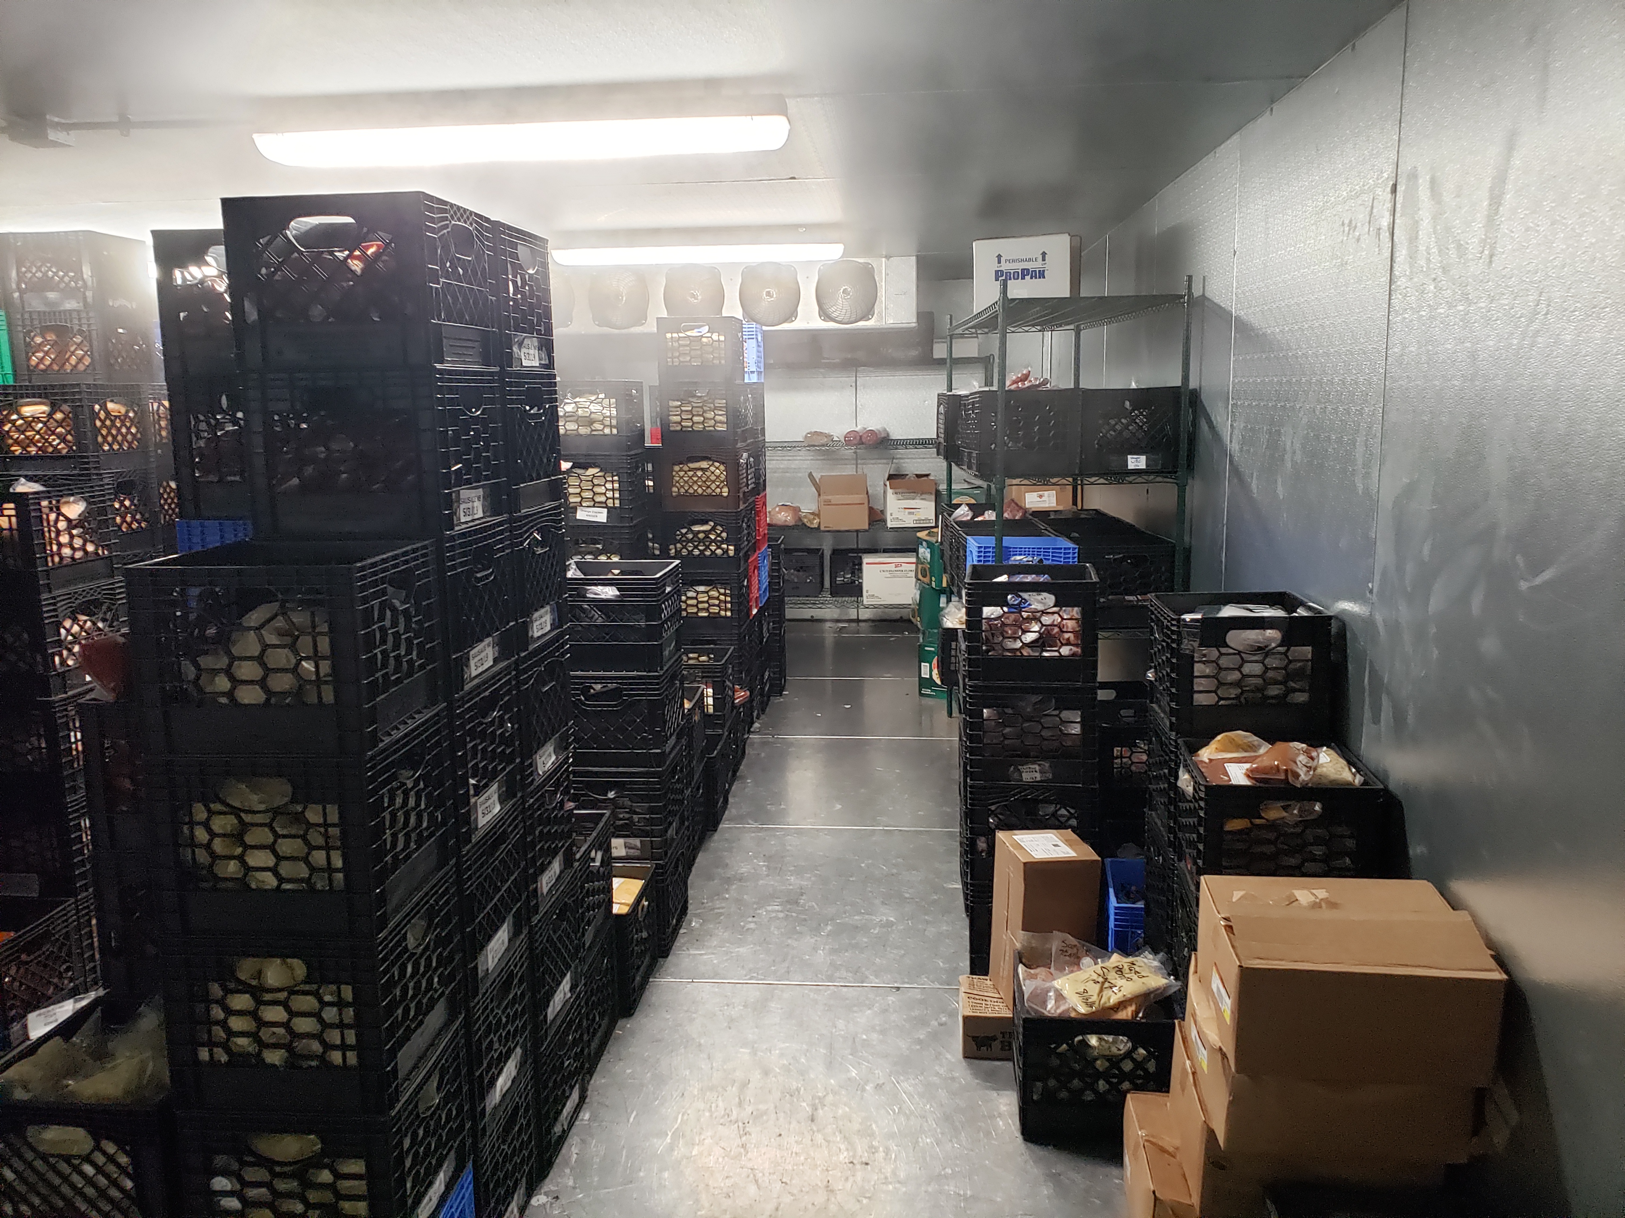
Photographs and walkthrough materials document the property, but they do not guarantee current condition or that any pictured equipment transfers with a lease or sale.
Flexible deal paths
Published prices, with the partial spaces keyed to the plans.
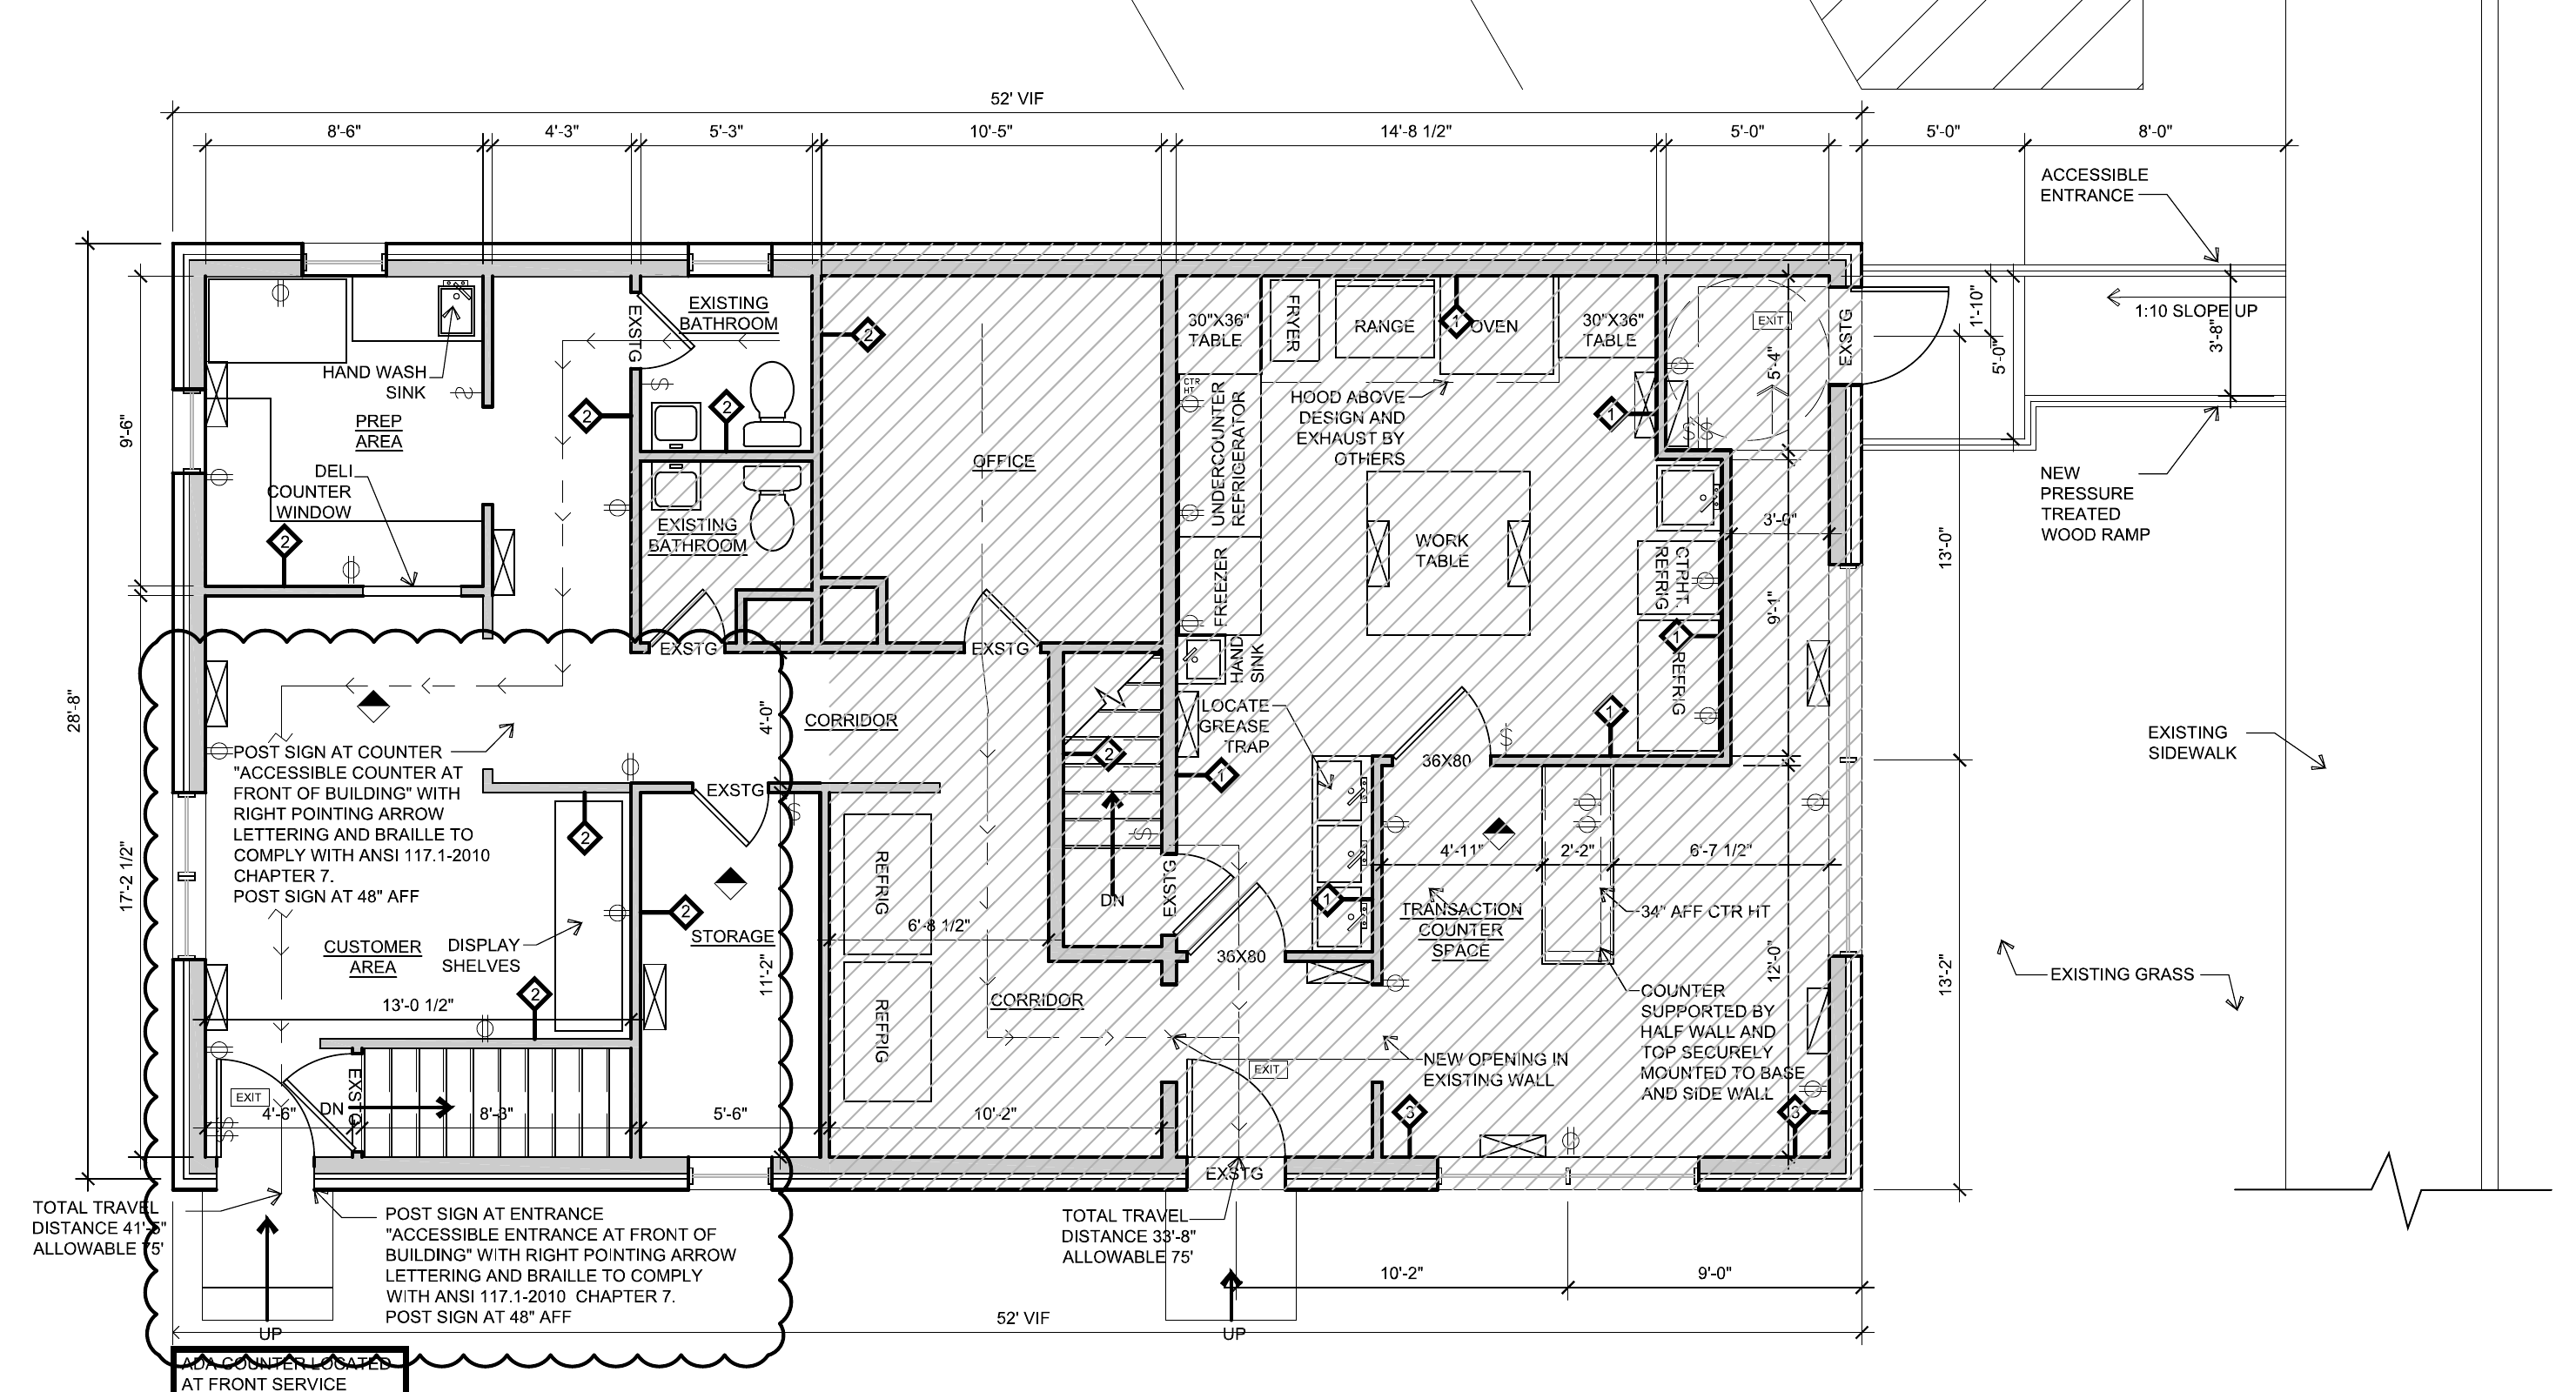
The numbered areas show the proposed front and rear room packages without relying on unverified square footage. Final access, utilities, shared areas, and lease boundaries will be documented in writing.
For sale
Purchase the property
$625,000asking price
Entire property
Purchase terms and any equipment or fixture inclusion will be documented in the final agreement.
Discuss a purchaseEntire property
Full-property lease
$3,750per month
Base rent · Triple net
One tenant leases the entire property and pays the agreed taxes, insurance, maintenance, and utilities.
Ask about the full propertyFront partial lease
Commercial kitchen premises
$3,500per month
Modified gross · Plus utilities
Tour Sections 1–5 and 8. The connected Section 3A storage hall is grouped with the front premises.
Ask about the front premisesRear partial lease
Two-level rear suite
$1,750per month
Modified gross · Plus utilities
Tour Sections 6 and 7: Section 6 on the main level together with Section 7 on the lower level.
Ask about the rear suiteProposed partial-space boundaries
See exactly which tour sections go with each partial lease.
Download blueprint PDF
Front premises · Sections 1–5, 3A, 8Rear suite · Sections 6–7
Main-level planFront: 1–5 + 3A · Rear: 6
Lower-level planFront: 8 · Rear: 7
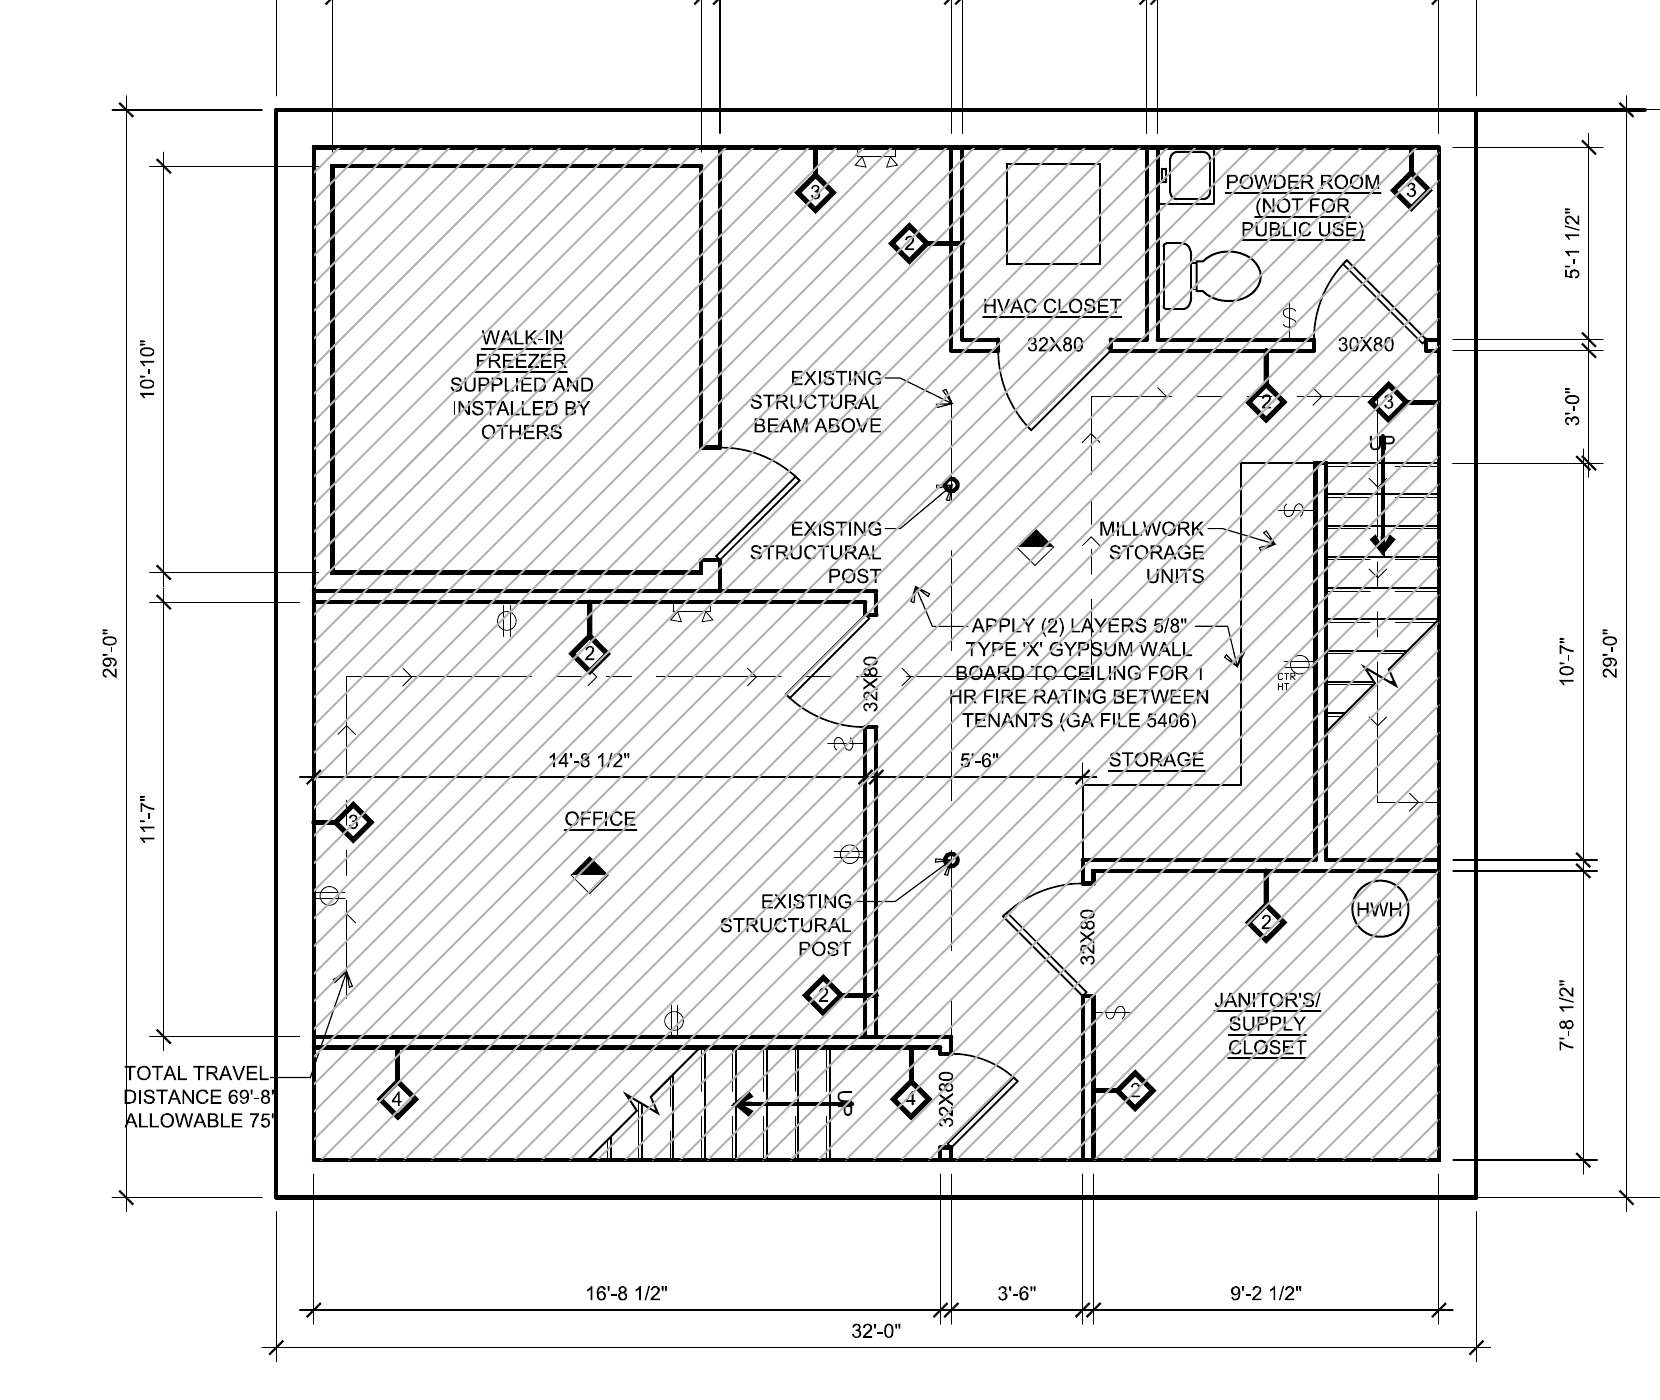
These colored areas identify the proposed room packages by tour section. The underlying drawings are historic references, not current as-built plans or surveys. Exact demising boundaries, access, shared areas, utilities, and rentable area will be confirmed in the lease.
Who should evaluate the space?
A practical look for food operators—and compatible ideas.
Operators exploring commissary, catering, meal-prep, bakery, food-production, restaurant or takeout, and related commercial concepts may find the existing layout worth examining.
These are examples, not representations that any specific use is permitted. Zoning, health, fire, occupancy, code, licensing, and owner approvals must be independently confirmed.
Explore five illustrated property-use concepts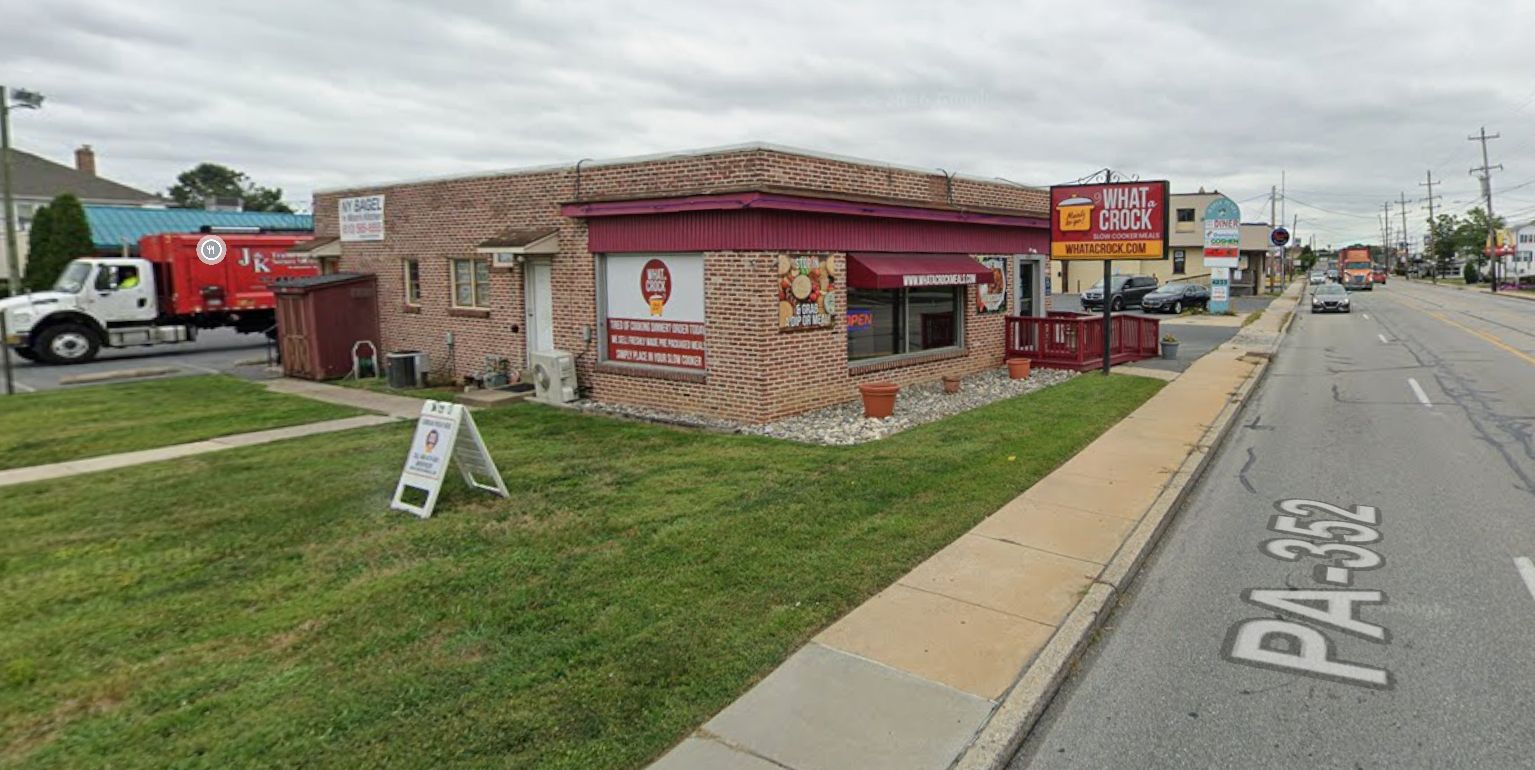
Brookhaven + Delaware County
Commercial frontage on a working Route 352 corridor.
The property fronts Edgmont Avenue / PA Route 352 in Brookhaven, Delaware County, Pennsylvania, and on-site parking is visibly present.
Address4235 Edgmont Avenue
MunicipalityBrookhaven, PA 19015
ZoningC-1 commercial · verify intended use
The exact parking count, zoning fit, and any applicable parking rights should be independently verified.
Questions prospects ask
What to know before relying on the listing.
The short answer is to walk the property, explain the intended use, and verify the details that matter to your operation.
How much space is available at 4235 Edgmont Avenue?
Exact legal and rentable square footage has not been verified. The two proposed partial leases are therefore identified by the numbered blueprint-tour areas: the front premises include Sections 1–5 and 8, while the rear suite includes Sections 6 and 7. Exact boundaries and area will be confirmed in the lease.
Can I lease only part of the property?
Yes. The front commercial-kitchen premises are offered at $3,500 per month modified gross plus utilities, and the rear two-level suite is offered at $1,750 per month modified gross plus utilities. The entire property is also offered at $3,750 per month base rent under a triple-net lease.
Why do the two partial rents total more than the full-property base rent?
The full-property figure is base rent under a triple-net lease, so that tenant also pays the agreed property taxes, building insurance, maintenance, and utilities. The partial-space figures are modified gross: ownership retains the building-level expenses and the added responsibility of managing separate occupants. The figures therefore should not be compared as though they use the same expense structure.
Is the pictured commercial kitchen equipment included?
Not automatically. The photographs and walkthrough document equipment and work areas at the property, but current condition, availability, and inclusion of each item must be confirmed and written into the final agreement.
Is the property already approved for my food business?
The property currently operates as a commissary kitchen, but the current operator’s facility license is nontransferable and does not approve a future operator. Every prospect must independently verify zoning, health, fire, occupancy, code, and licensing requirements for its specific use.
What kitchen infrastructure is documented at the property?
The site documents commercial cooking and prep areas, a 23-foot hood and fire-suppression system, a three-bay sink, refrigeration and freezer capacity, storage, and support areas. Condition, capacity, compliance, and equipment inclusion remain diligence items.
Is on-site parking available?
On-site parking is visibly present. The exact number of spaces and any applicable rights or restrictions remain to be verified.
The next step is the property
See whether the space fits your operation.
Tell ownership what you plan to do, which rooms you need, your timing, and whether you are considering a full lease, partial space, or purchase.