 Study 01
Bakery Production & Pickup
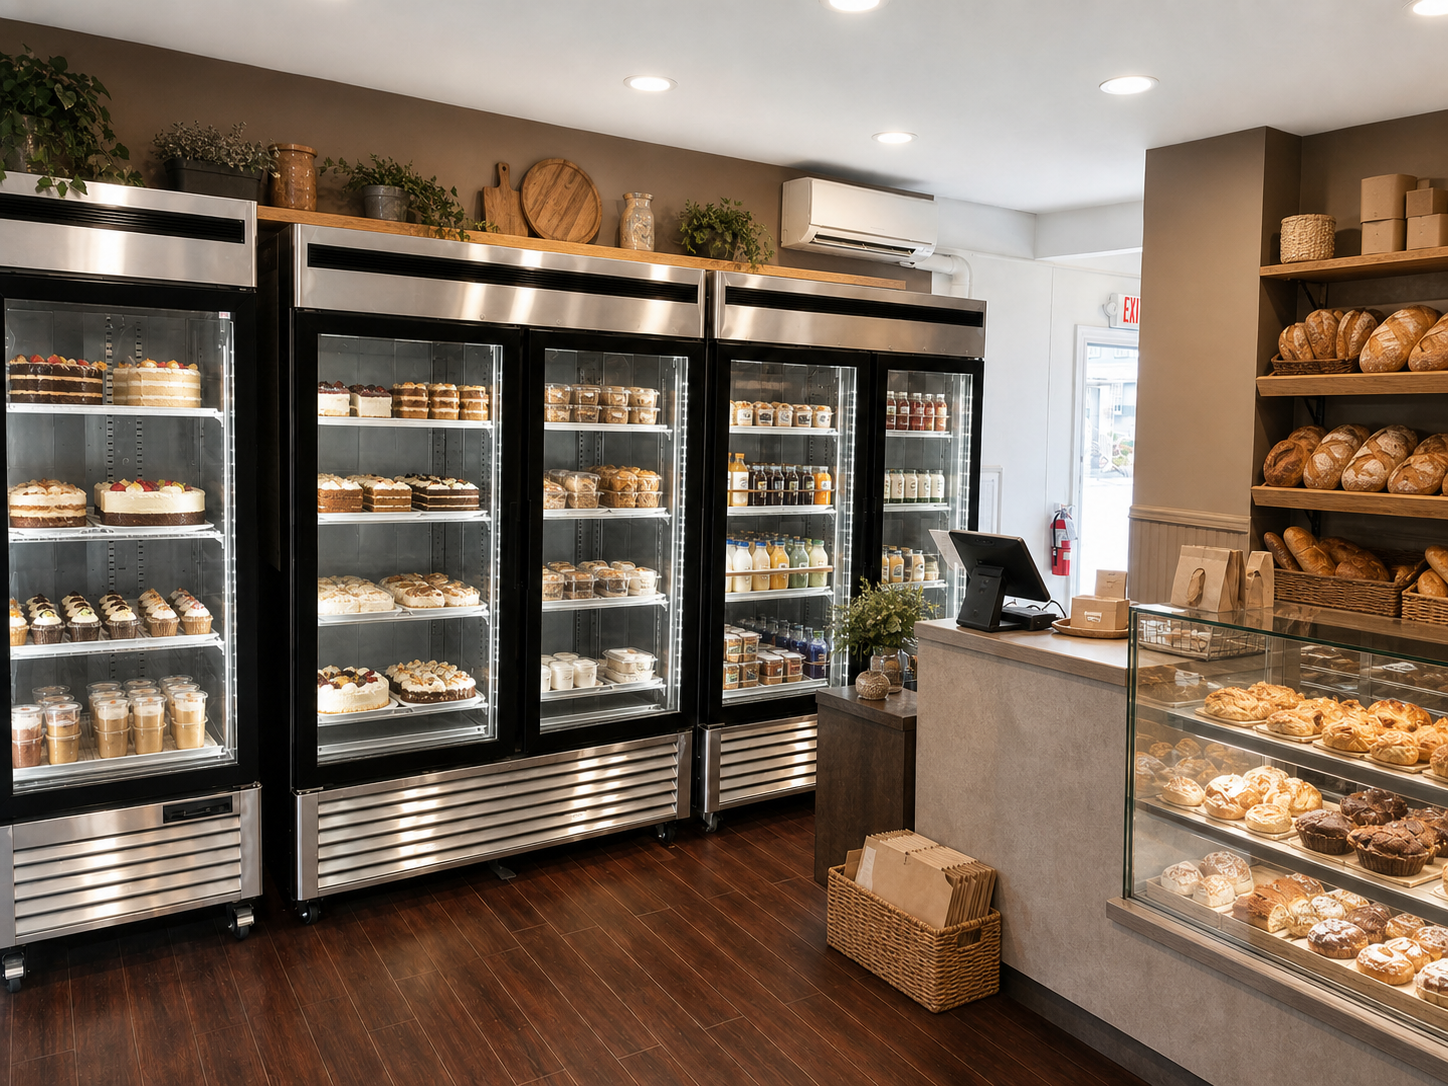
Bakery production with a polished pickup counter
A bakery concept that pairs commercial production, cooling and packaging areas with preorder pickup and a modest customer-facing display.
See the full concept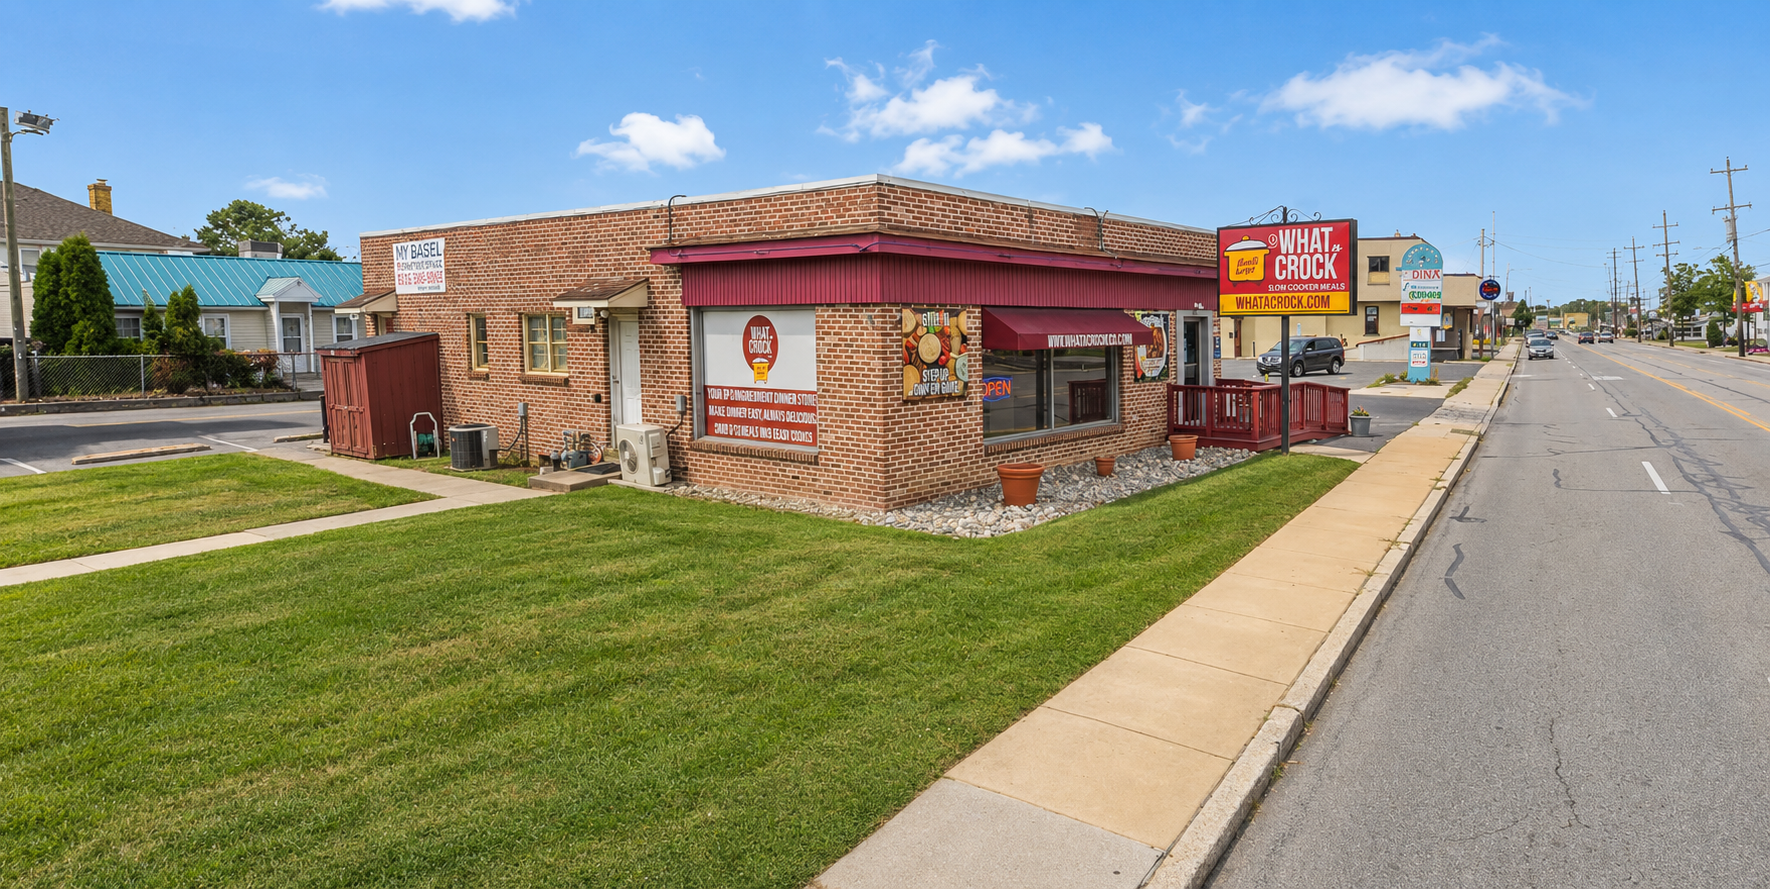
Property use ideas · Five concept studies
See how the property's real rooms could support five different operating plans—from a bakery pickup counter to a takeout-first restaurant or a compatible front-and-rear arrangement.
Built from the property—not a template
These studies use the documented front service area, commercial kitchen, back room, office, refrigeration, storage, three bathrooms, parking, and lower-level flex areas as their starting point.
They are conversation tools for prospective operators. They do not replace a walkthrough, measured plan, business plan, lease negotiation, or approval process.
Five distinct possibilities
Every page has a different workflow and decision value. The visuals are intentionally tied to the actual property rather than a generic commercial space.
Study 01Bakery Production & Pickup
A bakery concept that pairs commercial production, cooling and packaging areas with preorder pickup and a modest customer-facing display.
See the full concept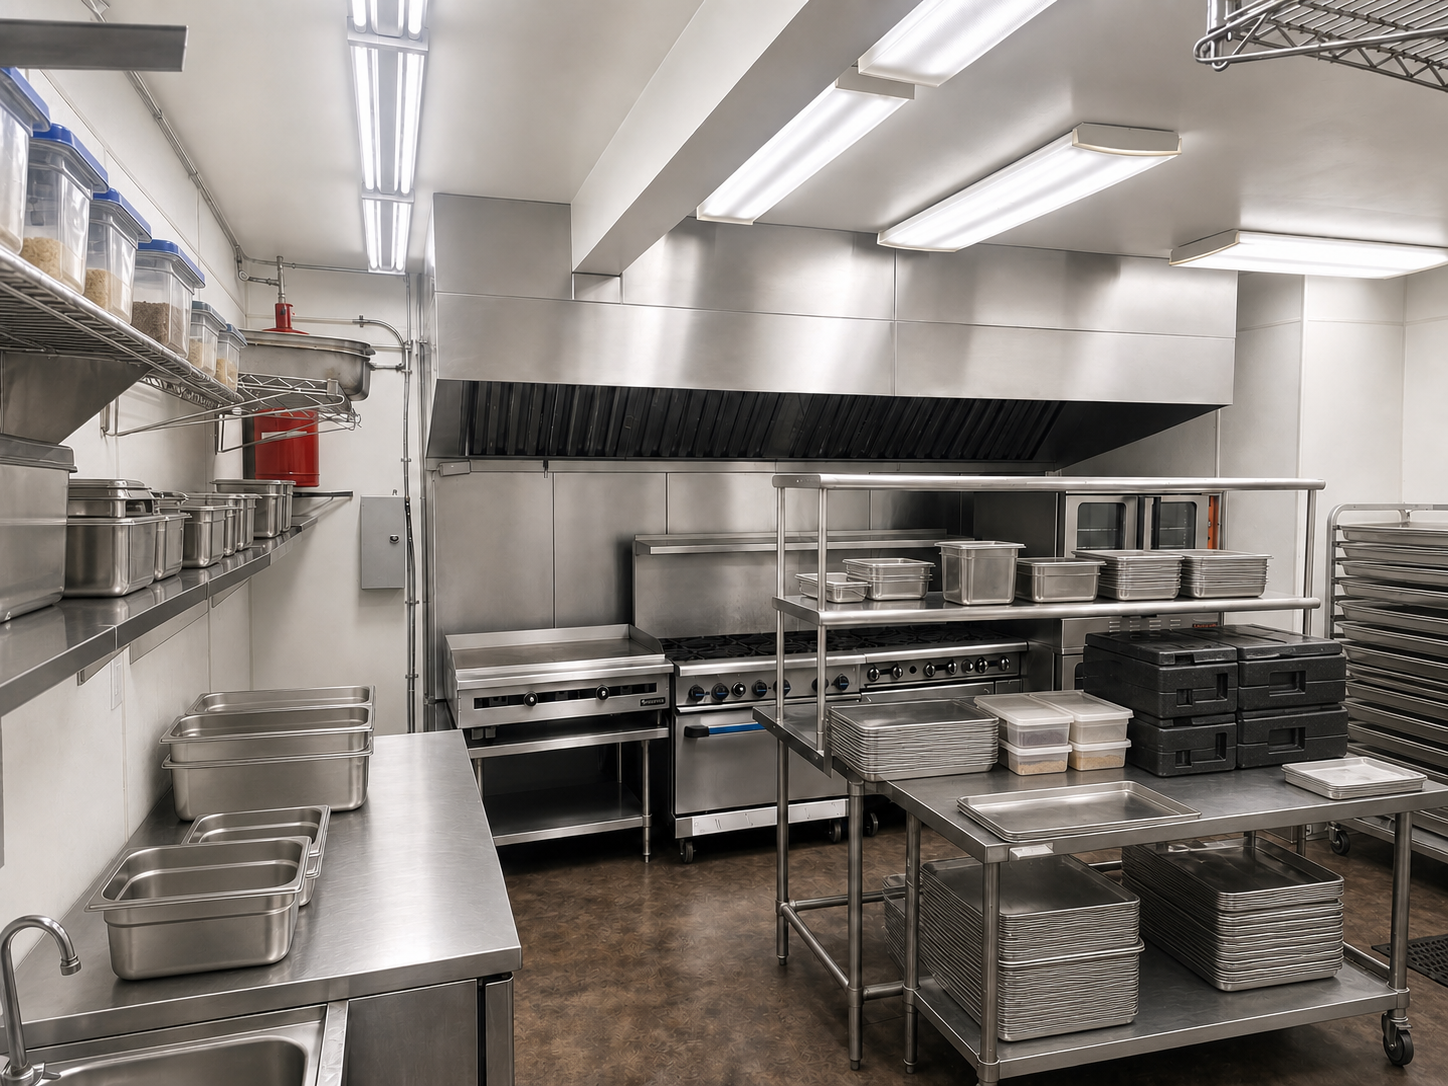 Study 02
Catering Commissary
A commissary plan built around advance preparation, cold storage, event packing, administrative support, and vehicle dispatch.
See the full concept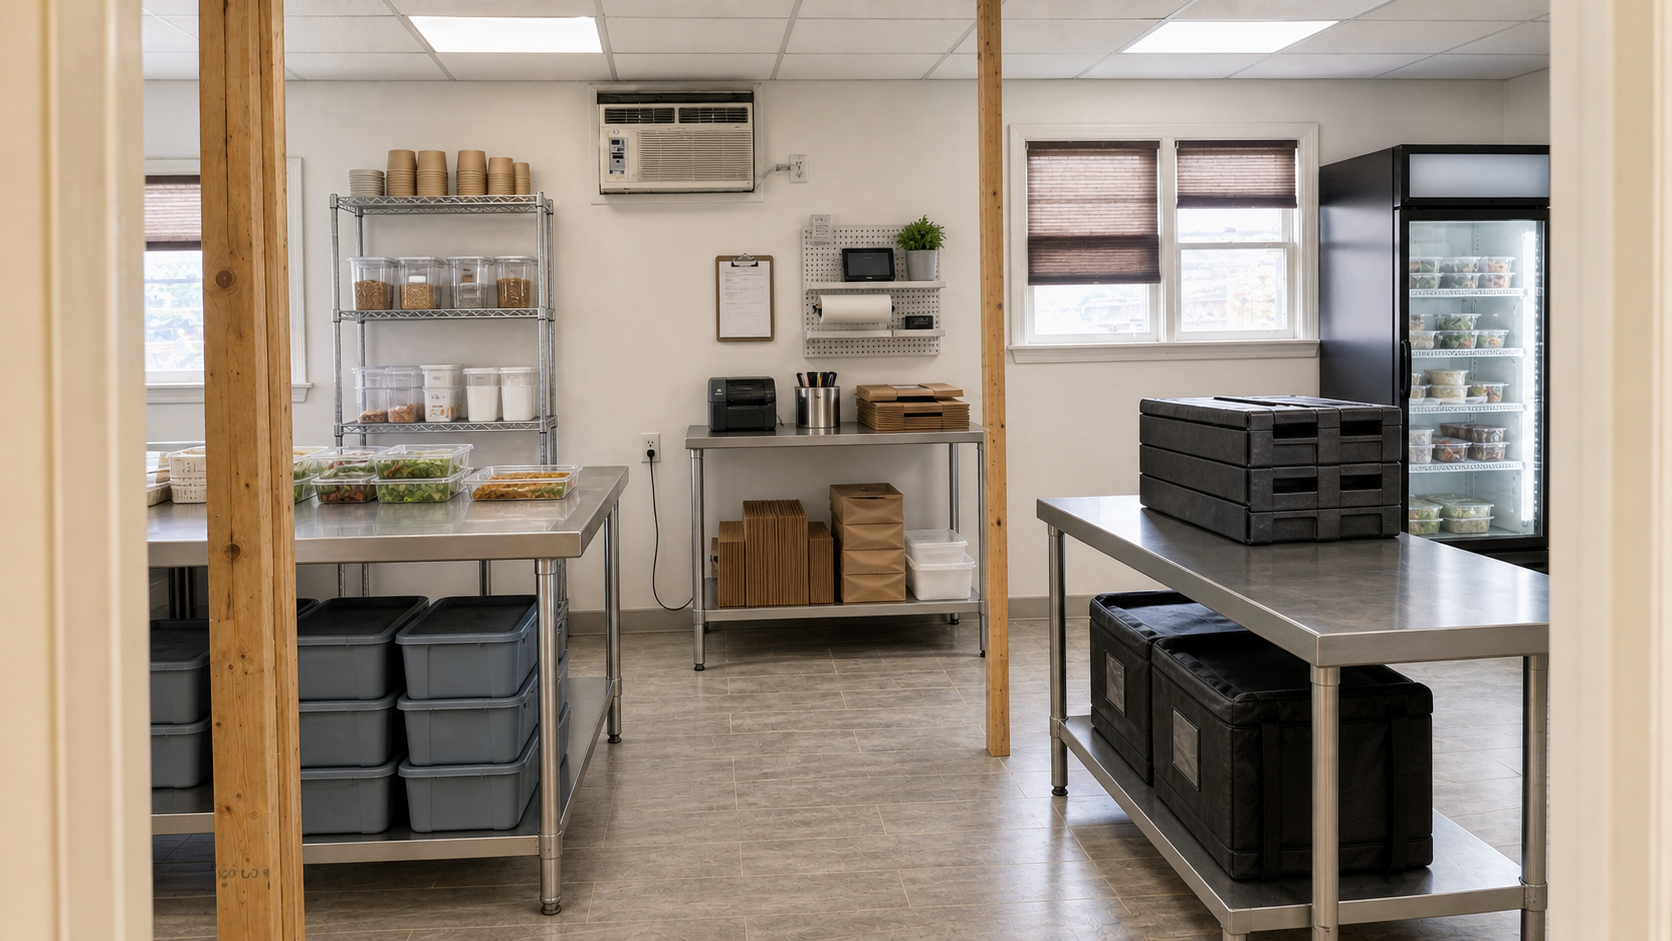 Study 03
Meal-Prep Food Production
A meal-prep concept that connects production, cooling, portioning, labeling, cold holding, pickup, and delivery staging.
See the full concept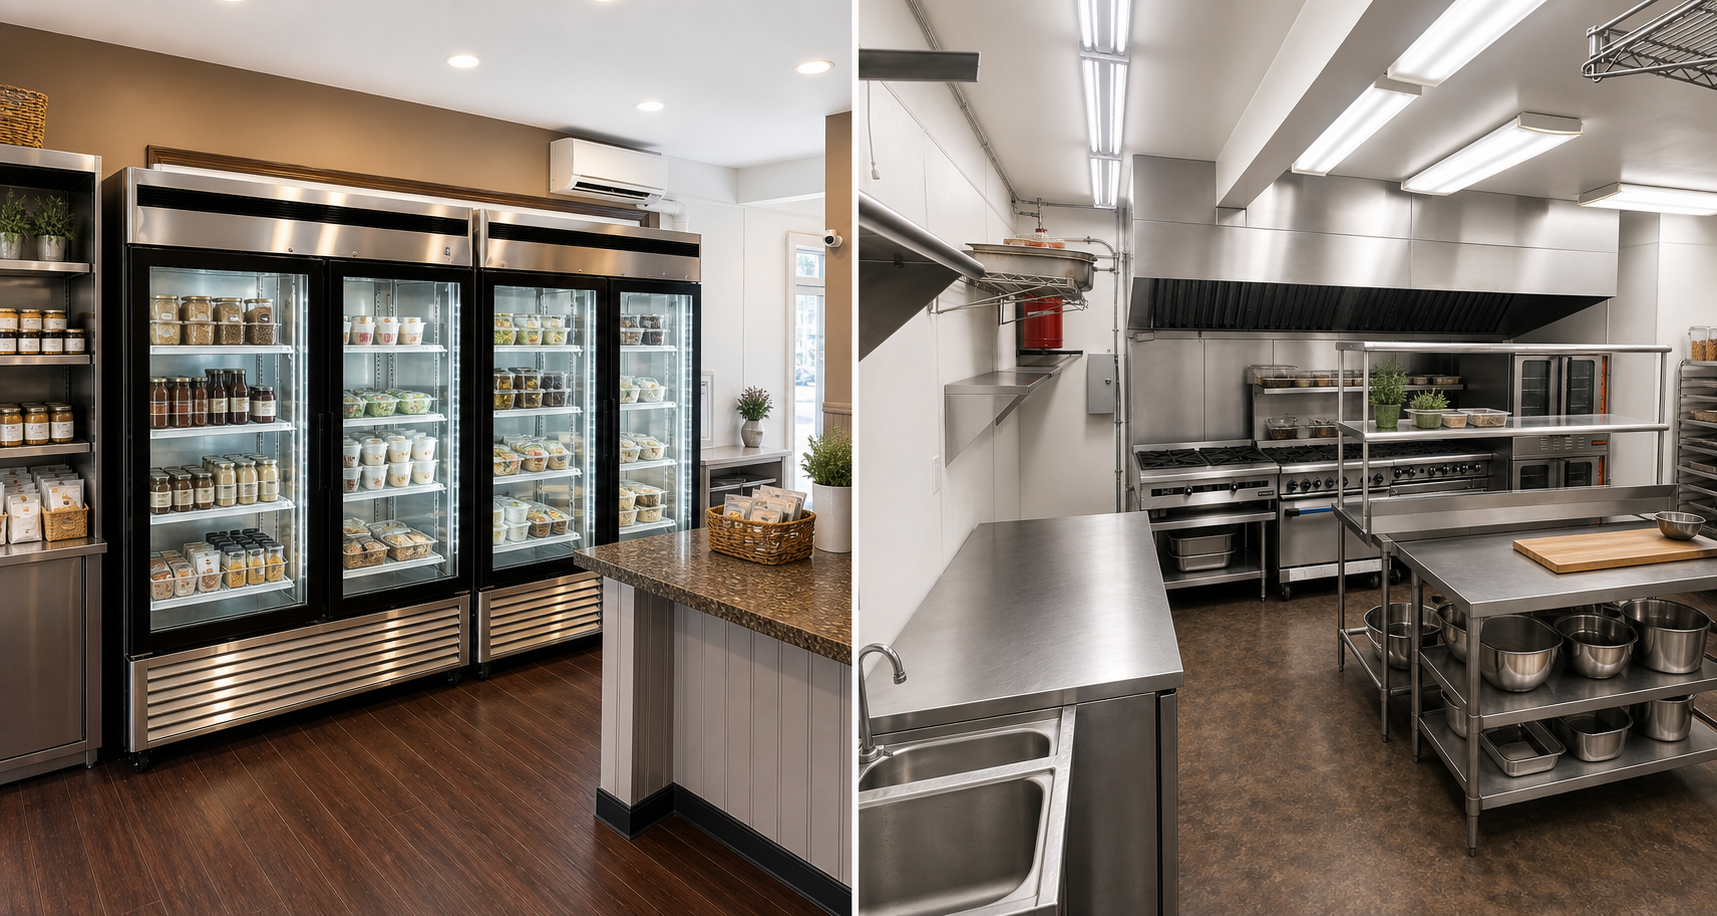 Study 04
Front Retail + Rear Production
A planning study for customer-facing retail in front and compatible production behind it, structured through direct leases or an owner-approved sublease.
See the full concept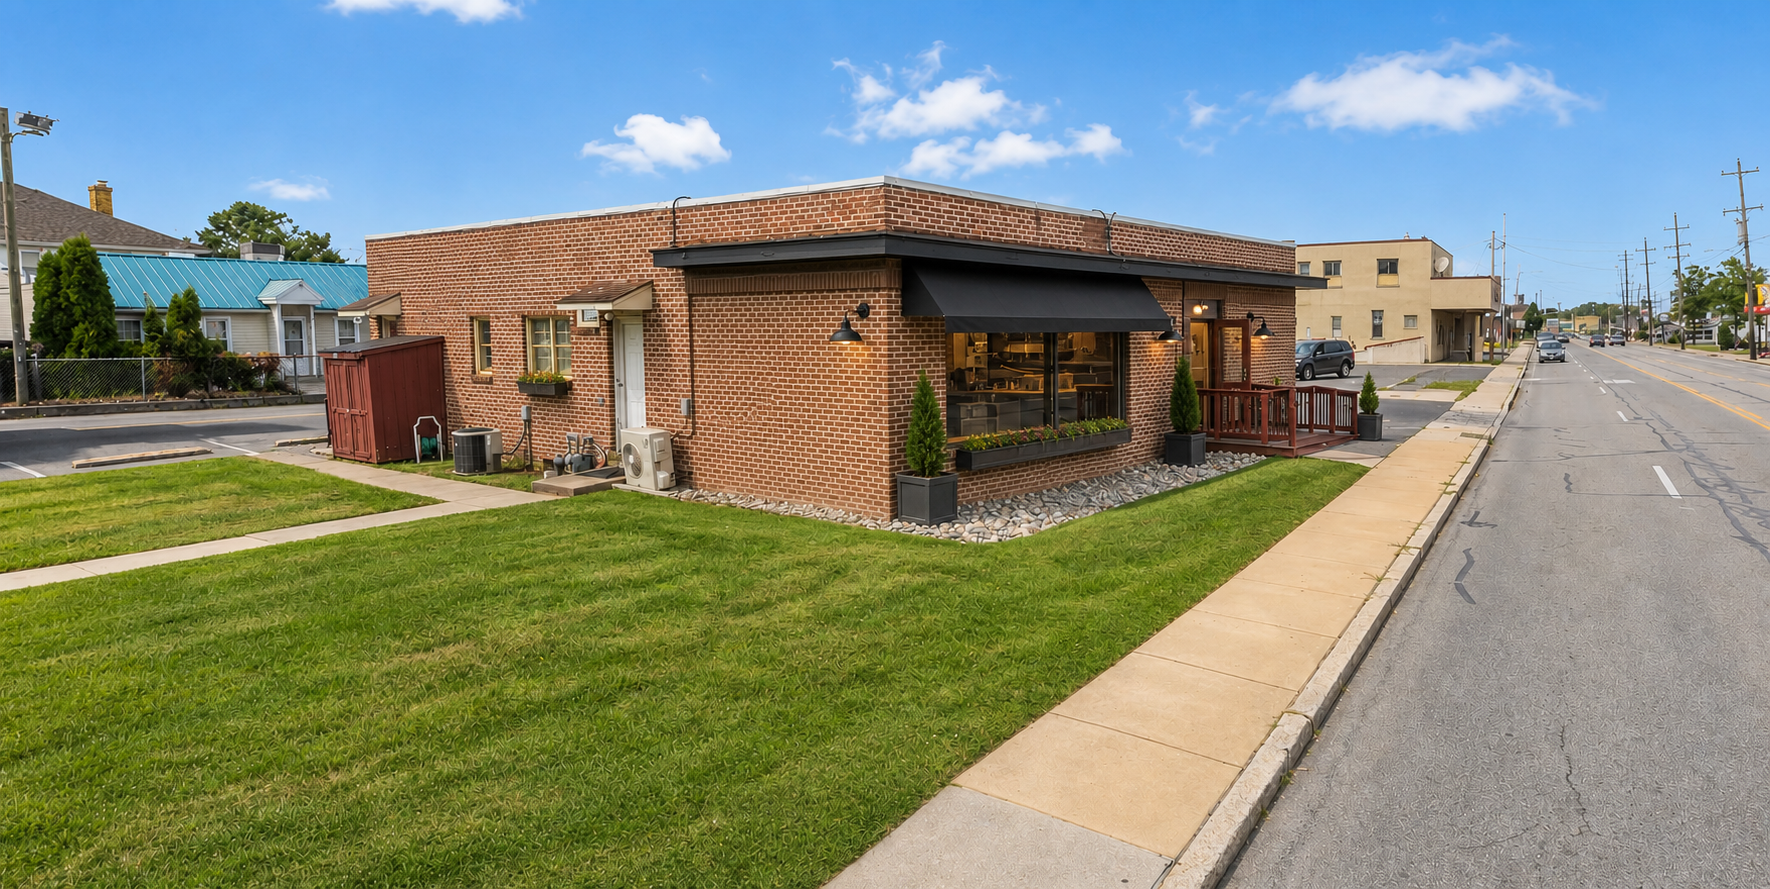 Study 05
Takeout Restaurant
A limited-front-of-house restaurant concept using the customer-facing area for ordering and pickup while the kitchen supports preparation and volume.
See the full conceptHow to read the studies
Each concept starts with a specific operating model and distinct ways the business could earn revenue.
The pages connect customer handoff, production, packing, office, cold storage, and flex areas without inventing final boundaries.
Improvements, equipment, utilities, code, licensing, accessibility, parking, and lease terms remain operator-specific diligence items.
Concept-study notice
Illustrative concept only—not a business plan, architectural plan, promise of permitted use, or representation of current condition.
Exact legal and rentable area has not been verified. Proposed partial spaces are identified by numbered blueprint-tour sections; verify all measurements, boundaries, access, utilities, and permitted uses.
The current commissary use and nontransferable facility license do not approve a future operator. Each prospect must independently confirm zoning, health, fire, occupancy, building-code, accessibility, and licensing requirements for its exact plan.
Bring the concept to the property
Choose a study, walk the rooms, and explain the production, customer, storage, timing, and lease needs that matter to your business.