Property use study 05 · Takeout restaurant
A takeout restaurant concept with production capacity beyond the counter.
Use the front area for ordering and handoff while directing cooking, cold storage, packing, administration, and supplies through the property's deeper work areas.
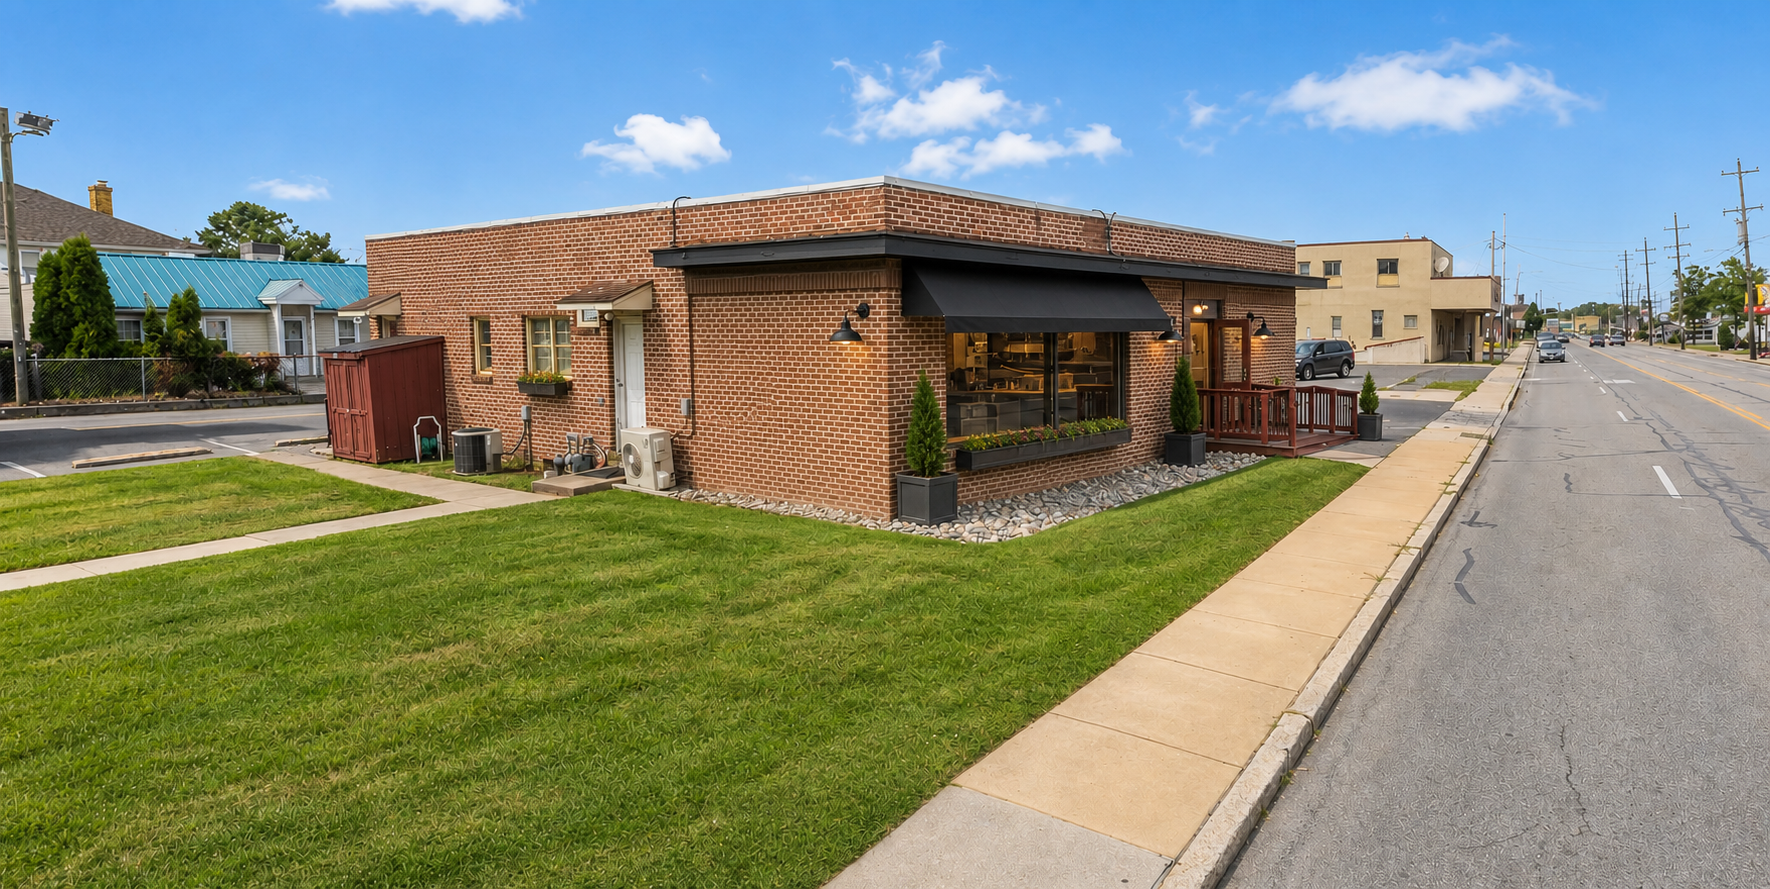
Not current condition · approvals and improvements not confirmed
The operating idea
A business model mapped to the rooms.
A takeout-first operator could evaluate the property without assuming a full-service dining buildout. The front area can focus on menu visibility, ordering, pickup, and delivery handoff, while the documented kitchen and support spaces handle production. Seating, if any, would depend on an approved layout, parking, restroom, accessibility, and occupancy analysis.
Illustrative concept only—not a business plan, architectural plan, promise of permitted use, or representation of current condition.
Current space + possible direction
See the idea without confusing it for today.
Current property photo paired with an illustrative takeout restaurant concept.
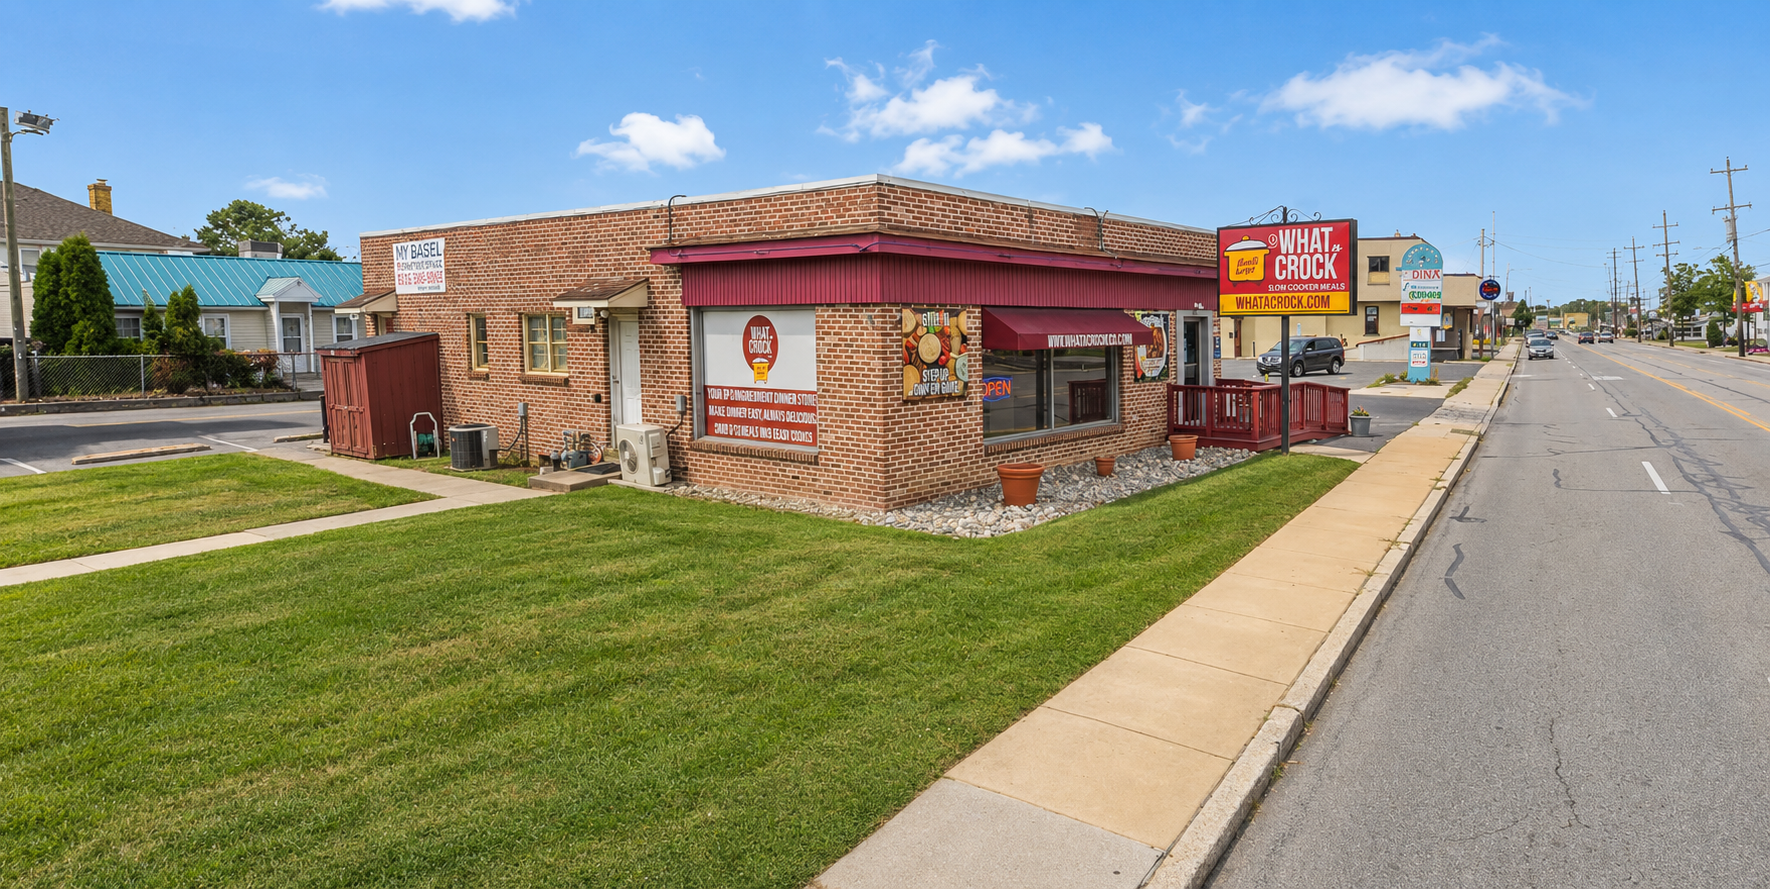
Documentary image · confirm conditions during a walkthrough
Visualization only · not an architectural or approval plan
Room-by-room thinking
How the space could work.
This is a functional allocation—not a demising plan. Exact room boundaries, circulation, occupancy, rentable area, and permitted activities require verification.
- 01
Front display + service area
Menu presentation, ordering, payment, scheduled pickup, and delivery handoff
Final queueing, accessibility, occupancy, and any seating require an approved plan. - 02
Production kitchen
Menu preparation, cooking, finishing, and hot holding
Confirm menu-specific hood, suppression, equipment, utilities, grease, ventilation, and food-safety requirements. - 03
Refrigeration + freezer areas
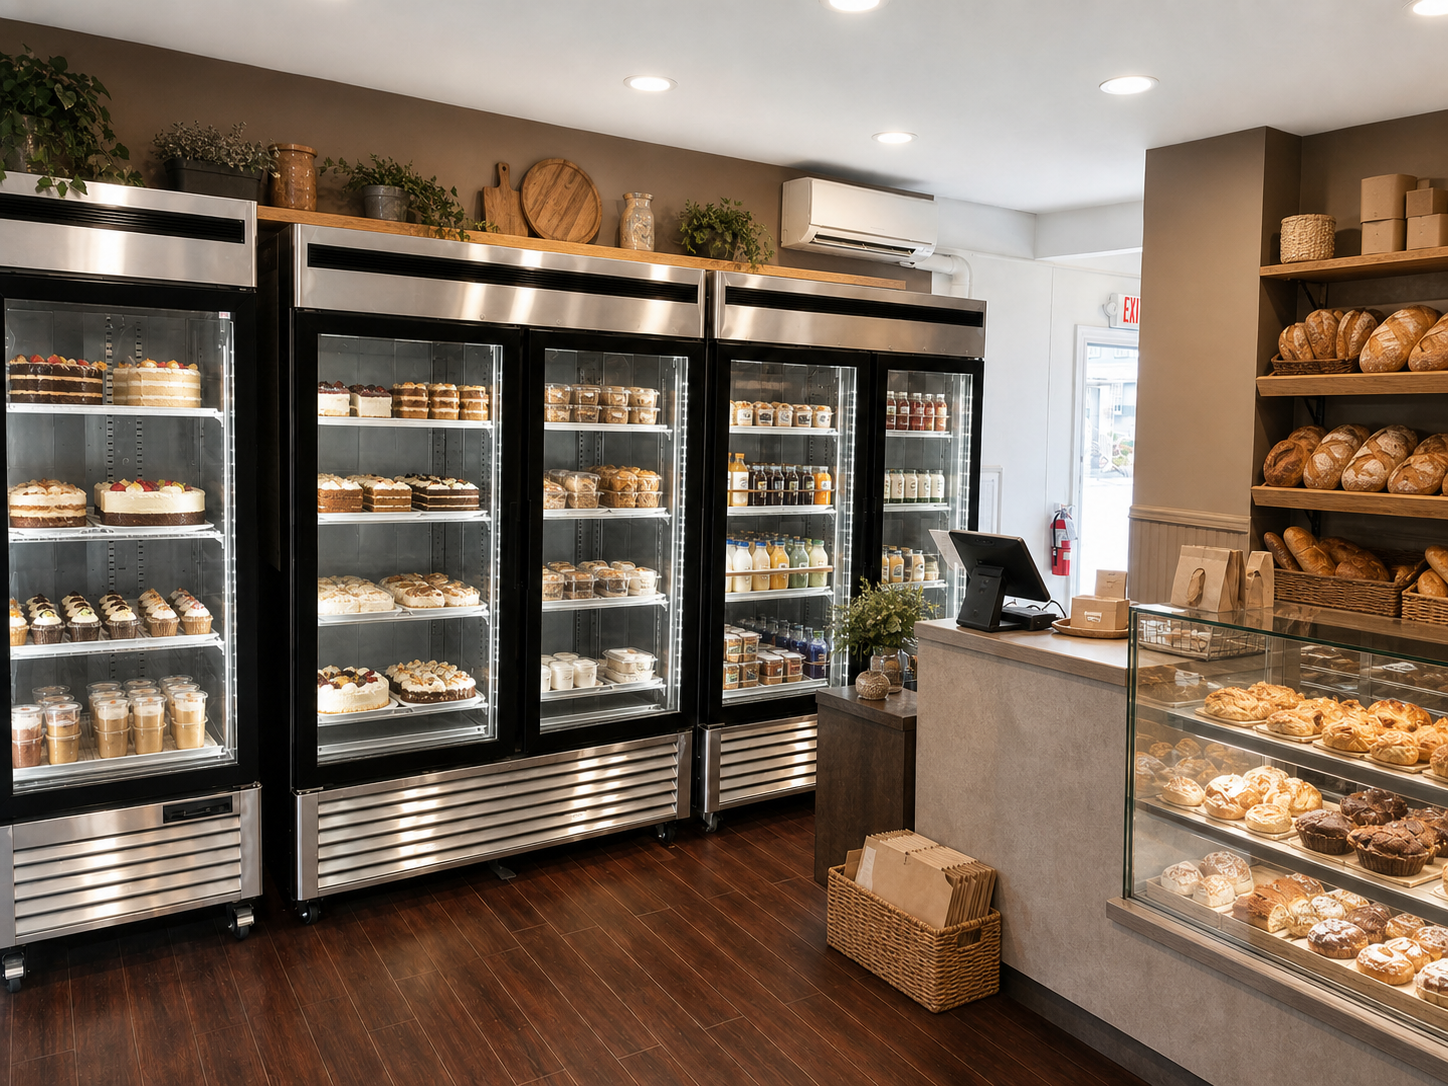
Ingredient storage, prepared-food holding, beverages, and frozen inventory
Condition, temperature performance, usable capacity, and negotiated inclusion remain diligence items. - 04
Back room + service circulation
Order packing, delivery-driver staging, receiving, and supplies
Separate customer, driver, employee, receiving, and emergency paths as required by the approved operation. - 05
Office + lower-level flex areas
Management, scheduling, dry goods, packaging, and overflow support
Confirm measured area, permitted use, stair access, egress, and environmental conditions before planning storage or work.
Exact legal and rentable area has not been verified. Proposed partial spaces are identified by numbered blueprint-tour sections; verify all measurements, boundaries, access, utilities, and permitted uses.
Why evaluate the property
A documented head start.
- Documented front service area plus an established commercial cooking and preparation setting
- Owner-reported 23-foot hood with fire suppression
- Three-bay sink, prep sink, refrigeration, freezer capacity, stainless work areas, and storage
- Office, back-room support, three bathrooms, and lower-level flex areas
- On-site parking and visible frontage on Edgmont Avenue / PA Route 352
Property photographs and walkthrough materials document equipment and infrastructure, but condition, capacity, availability, code compliance, and inclusion in a lease or sale must be confirmed in writing.
What the operator may need
Plan the fit-out honestly.
- 01
Install an approved ordering and pickup counter, menu system, point of sale, order shelving, and brand signage
- 02
Confirm whether the menu requires cooking-equipment, hood, suppression, ventilation, grease, plumbing, or utility changes
- 03
Create separate dine-in-free customer, pickup, driver, employee, receiving, and waste-handling flows
- 04
Add operator-selected hot holding, cold holding, smallwares, packaging, and order-management systems
- 05
Evaluate exterior signage, lighting, refuse, pest control, accessibility, security, and any delivery-platform staging needs
Before relying on the idea
Questions the real plan must answer.
The current commissary use and nontransferable facility license do not approve a future operator. Each prospect must independently confirm zoning, health, fire, occupancy, building-code, accessibility, and licensing requirements for its exact plan.
- 01
Confirm takeout restaurant, delivery, catering, and any retail food uses under zoning and municipal requirements
- 02
Obtain operator-specific health, fire, occupancy, building, signage, and food-facility approvals
- 03
Verify menu-specific hood, suppression, ventilation, grease, electrical, gas, plumbing, HVAC, and water-heating capacity
- 04
Confirm parking, loading, refuse, delivery-driver circulation, accessibility, egress, hours, and signage rights
- 05
Document equipment condition, capacity, ownership, certifications, maintenance, and final inclusion in the agreement
Move from visualization to walkthrough
See whether this concept fits the actual property.
Tell ownership about your menu or service, production volume, customer flow, equipment, storage, timing, and preferred lease structure.